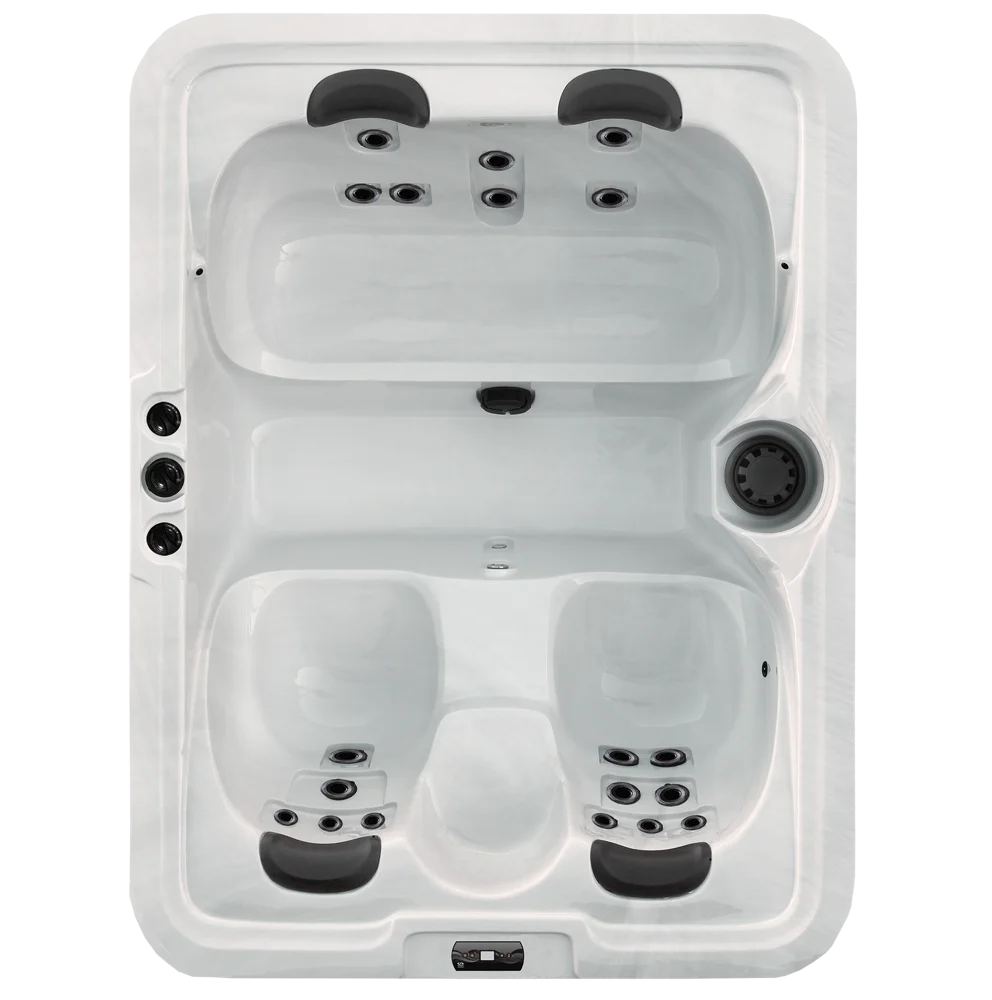
Bench seating
Belle
Good for Small households that want open seating without a lounger.
68 × 90 × 35 in.
- 20 jets
- Insulated cover
 Lone Star Spas
Compare hot tubs, swim spas, plunge pools, and saunas. Find the size and layout that fit how you’ll use it.
Download the complete model catalog (PDF, 3 MB)
For warm-water soaking and jet massage.
Good for Small households that want open seating without a lounger.
68 × 90 × 35 in.
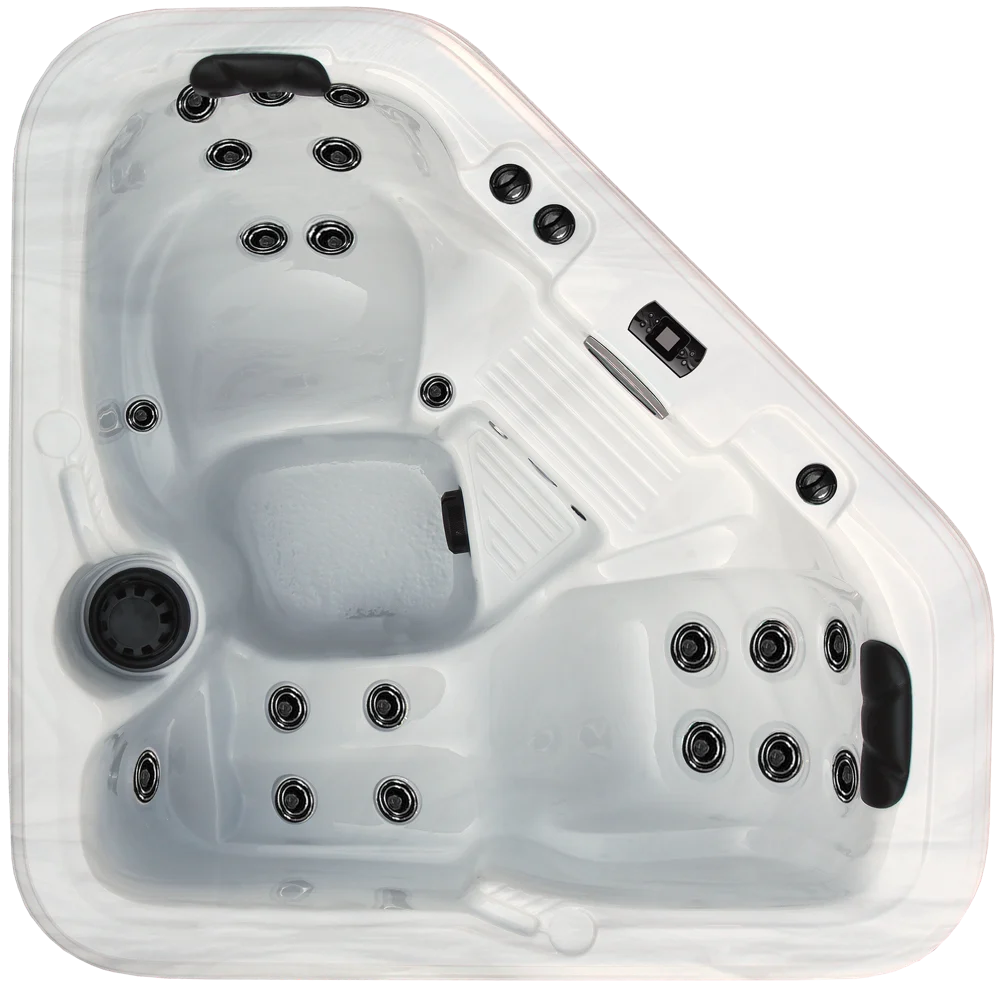
Good for Couples and smaller patios.
72 × 72 × 33.5 in.
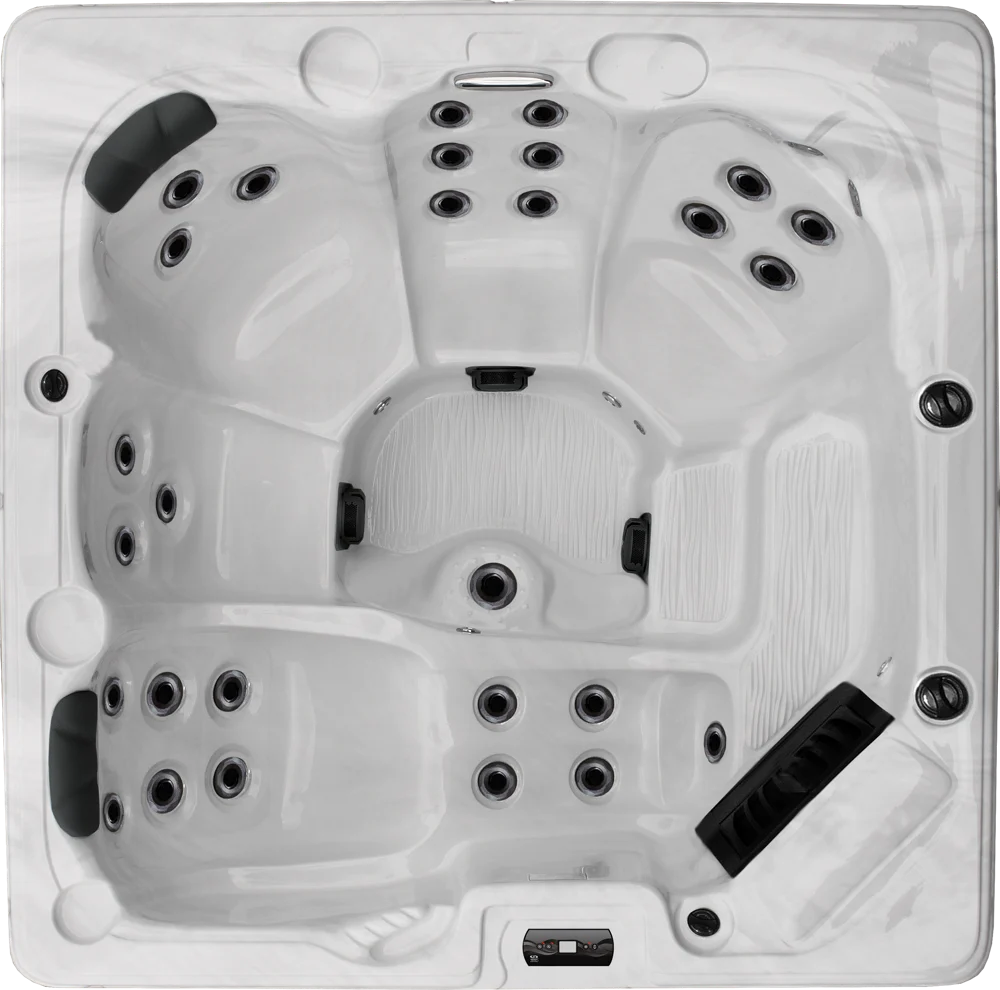
Good for Stretching out while leaving seats for family or friends.
82 × 82 × 39 in.
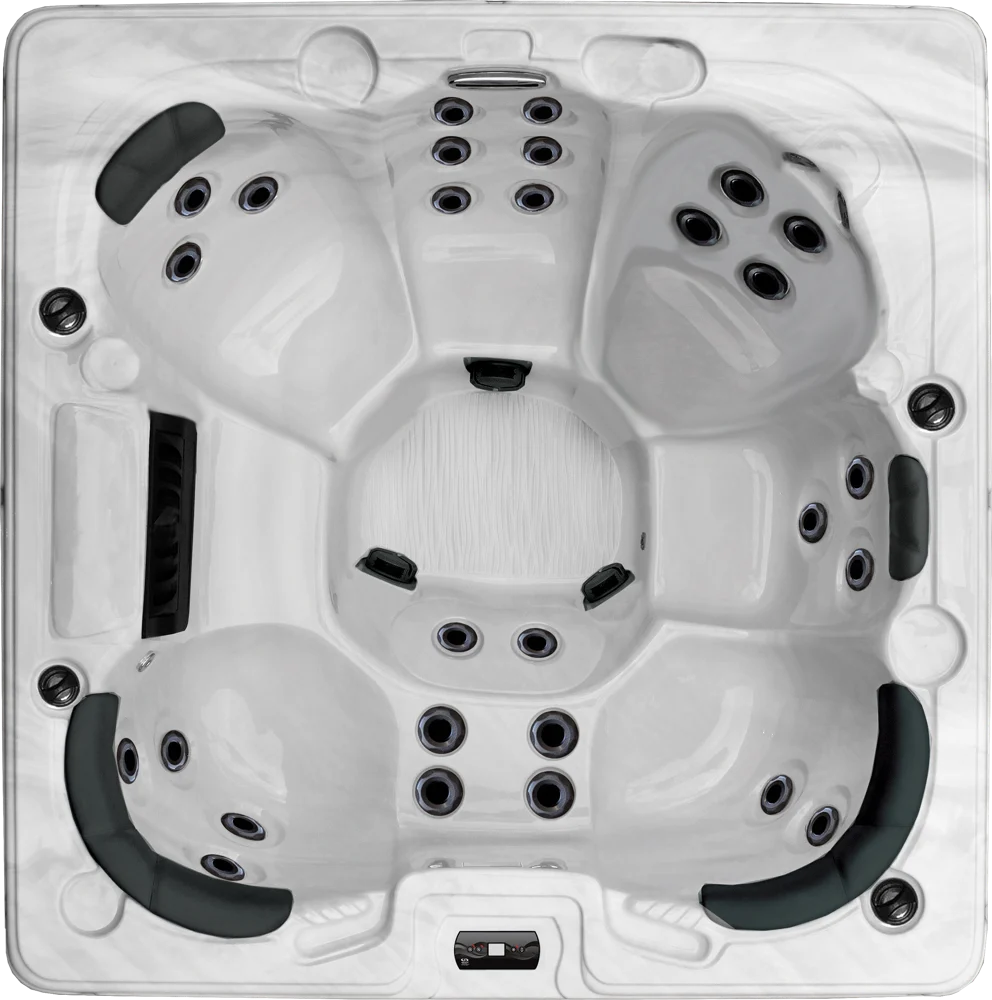
Good for Seating more people in the same footprint as Austin.
82 × 82 × 39 in.
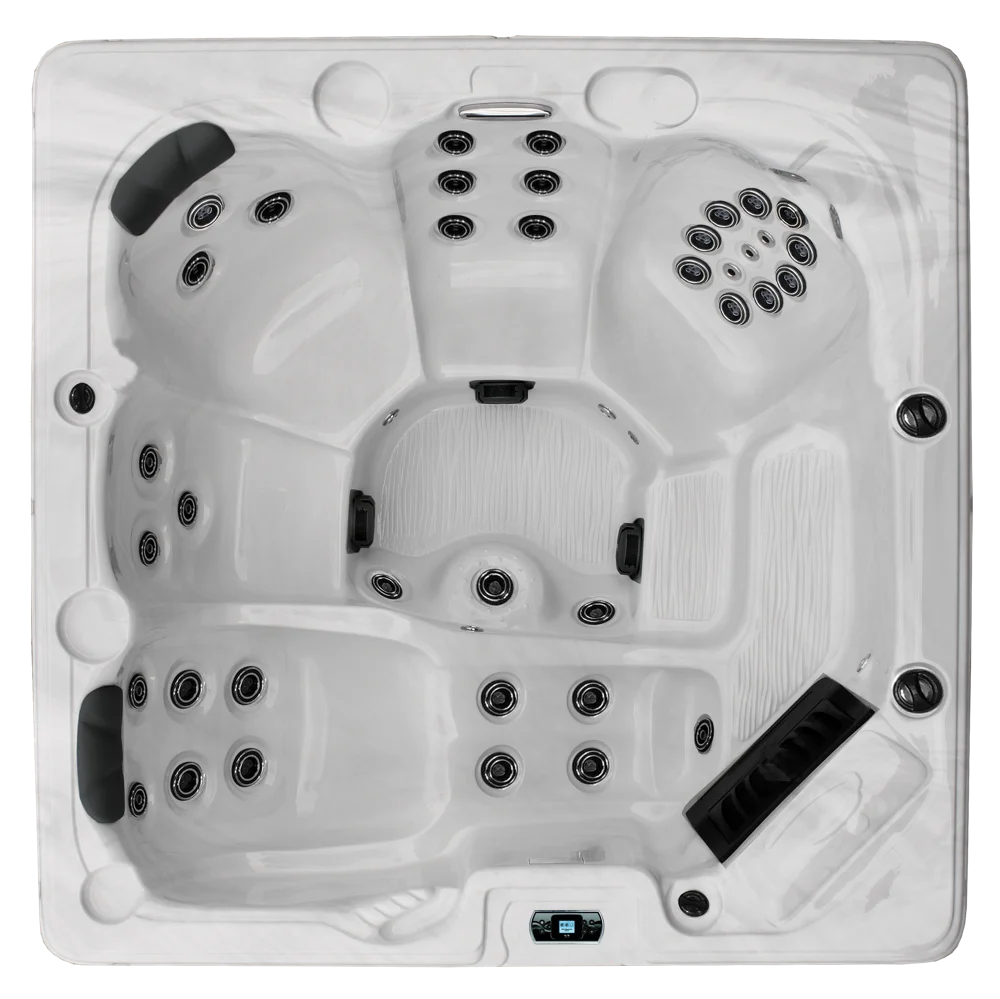
Good for A daily soak with room to stretch your legs.
82 × 82 × 39 in.
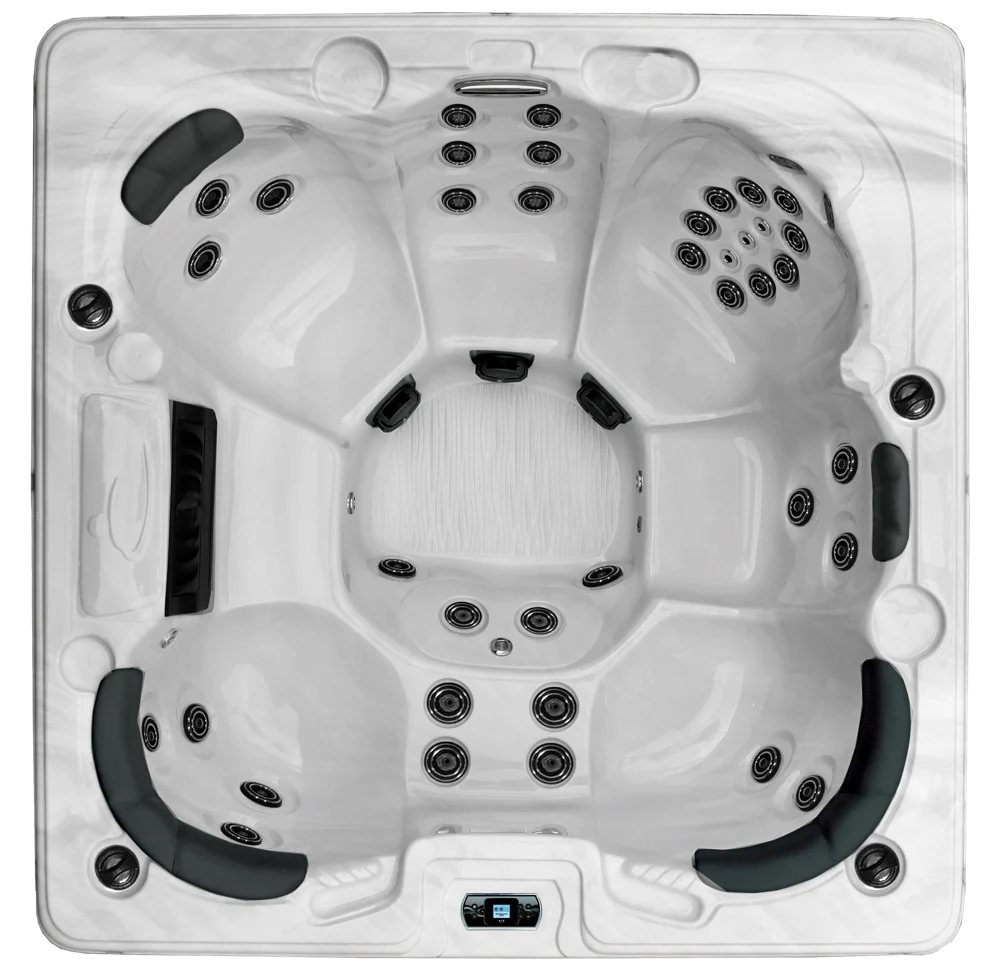
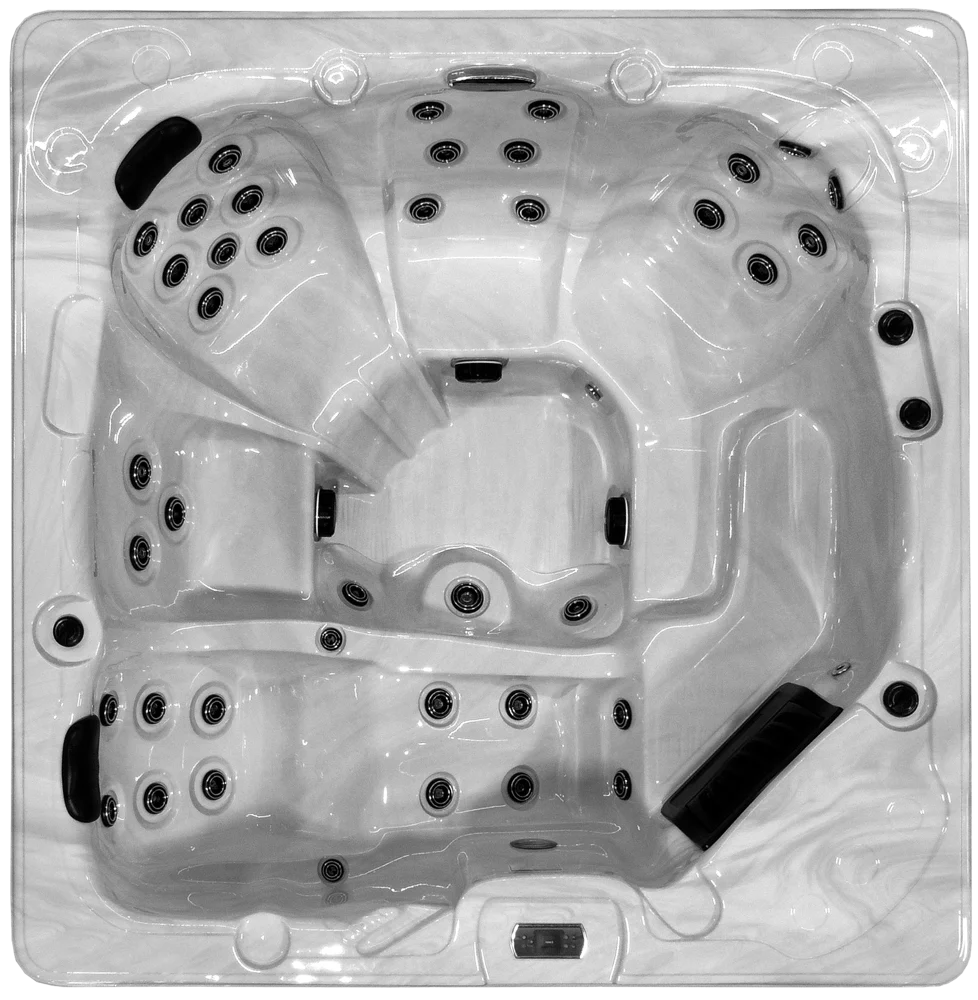
Good for People who want a lounger and more room than an 82-inch model.
92 × 92 × 39 in.
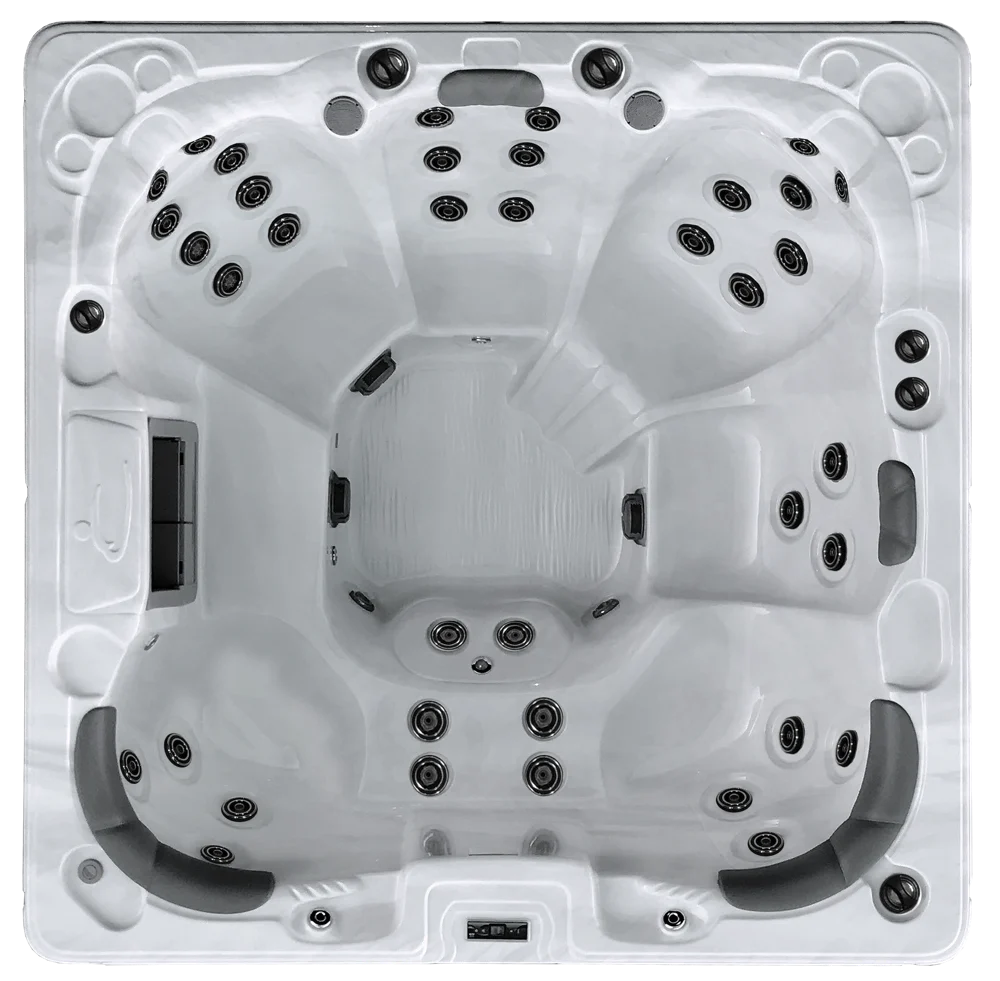
Good for Family and friends who want open seating in a larger tub.
92 × 92 × 39 in.
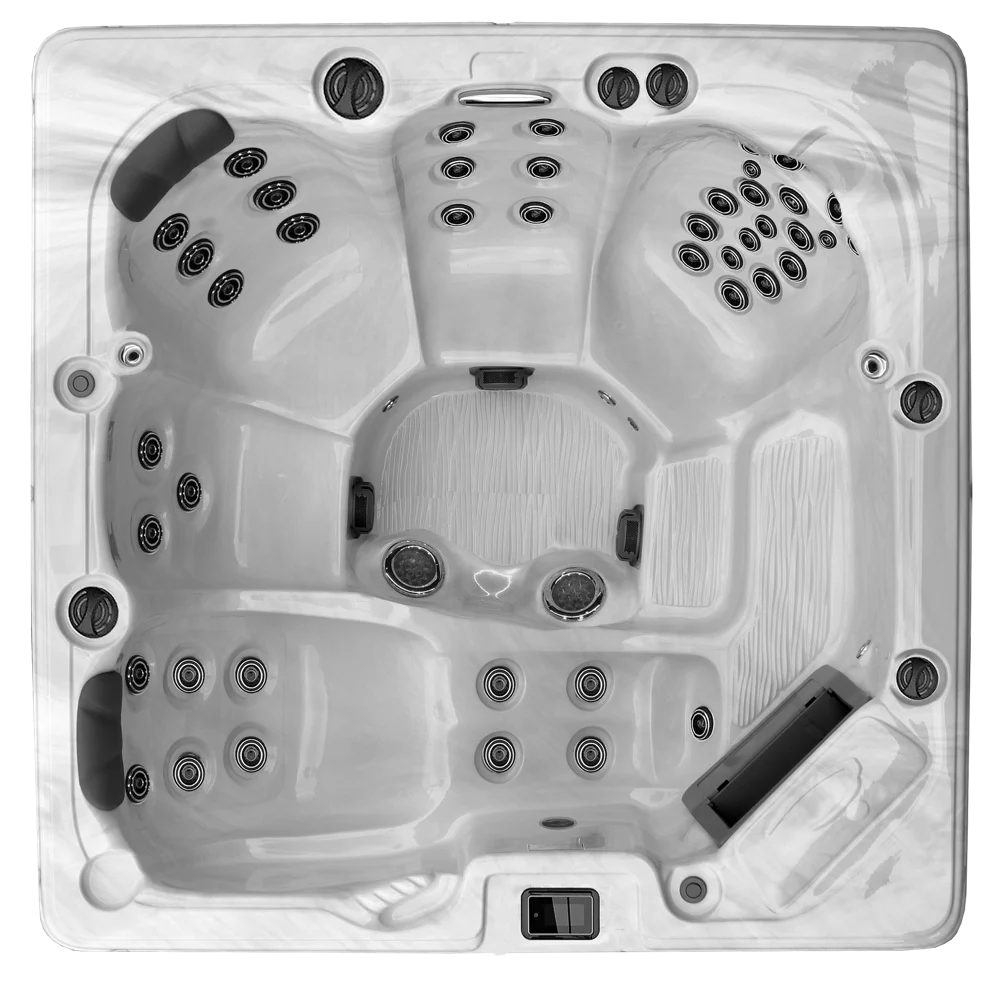
Good for A focused jet massage without stepping up to a 92-inch tub.
82 × 82 × 39 in.
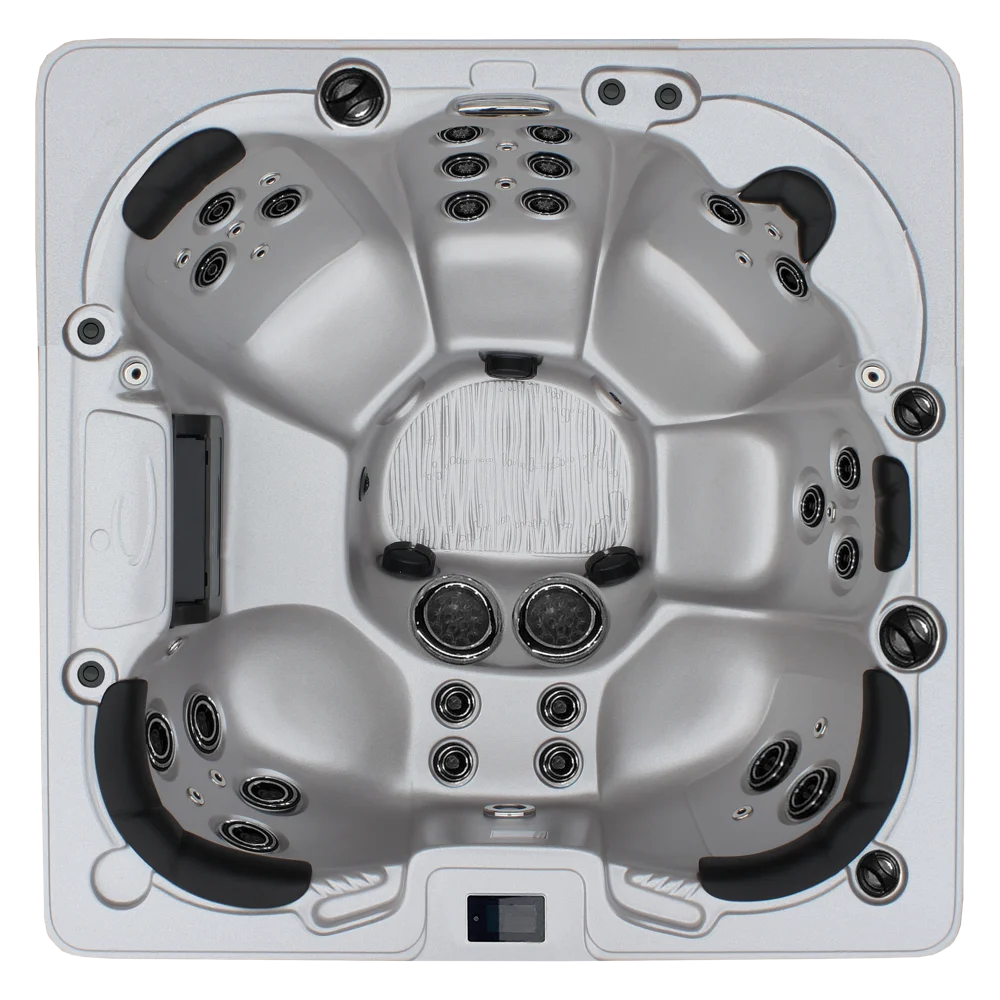
Good for Sharing a soak while keeping the upgraded jets and controls.
82 × 82 × 39 in.
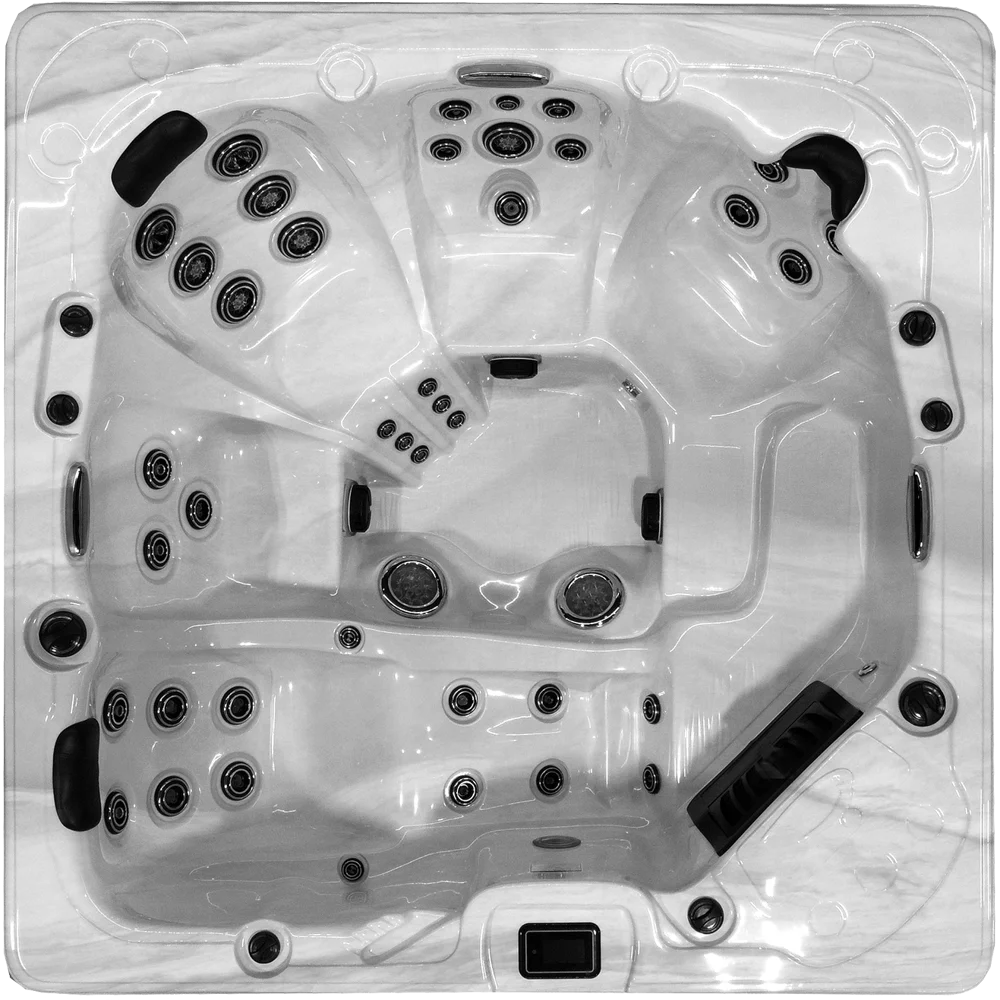
Good for More legroom and a lounger in a 92-inch hot tub.
92 × 92 × 39 in.
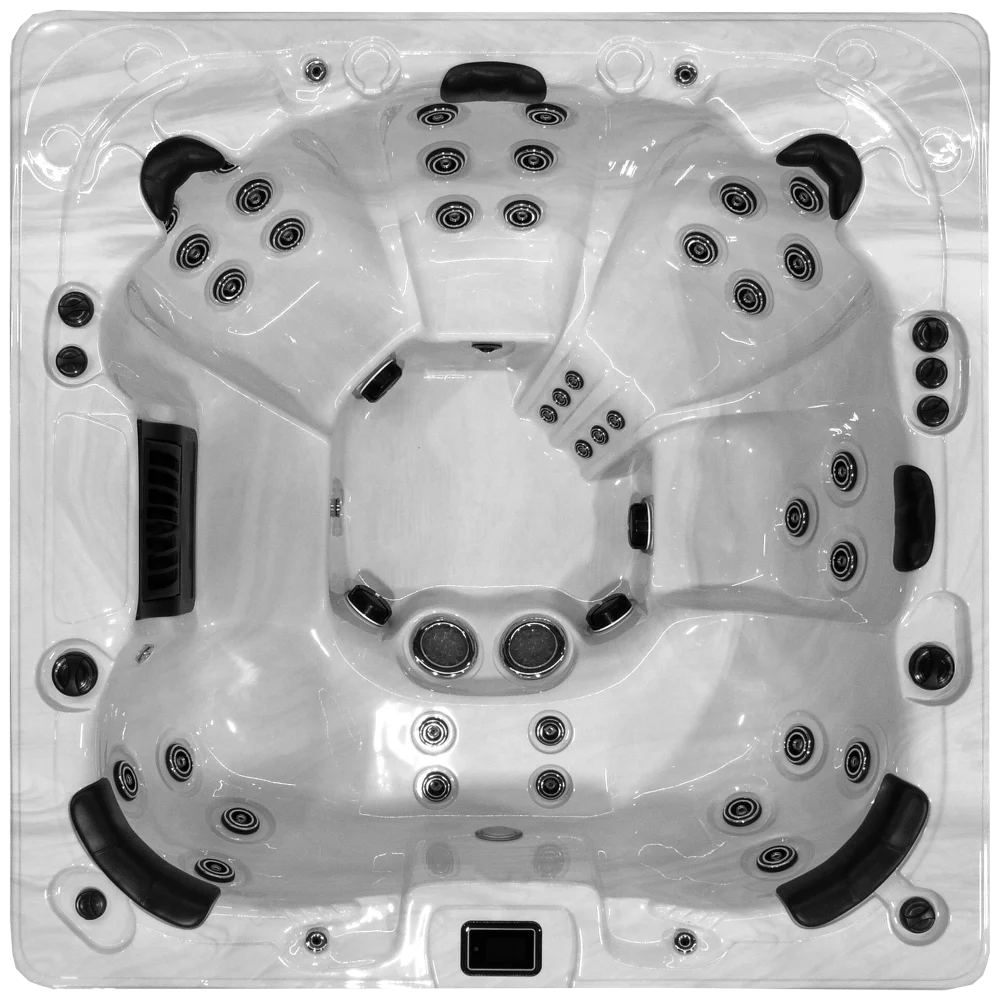
Good for Group seating with upgraded jets and touchscreen controls.
92 × 92 × 39 in.
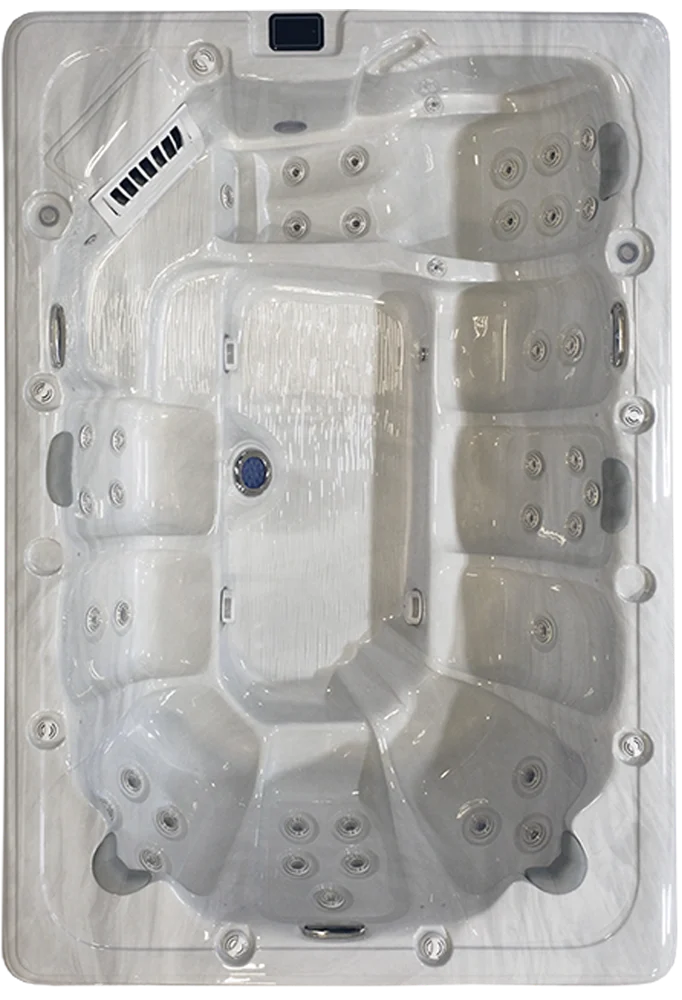
Good for Larger families and people who regularly have guests over.
92 × 132 × 38 in.
For swimming, water exercise, and soaking.
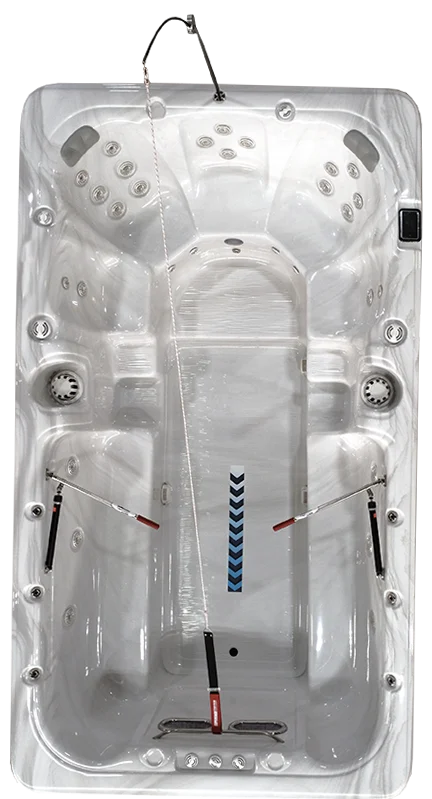
Good for Soaking with a group and light water exercise.
160 × 92 × 51 in.
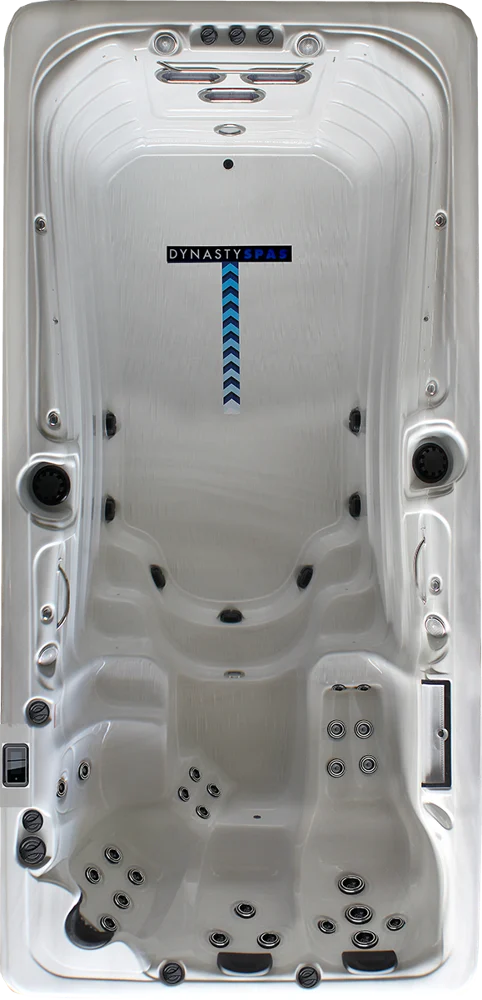
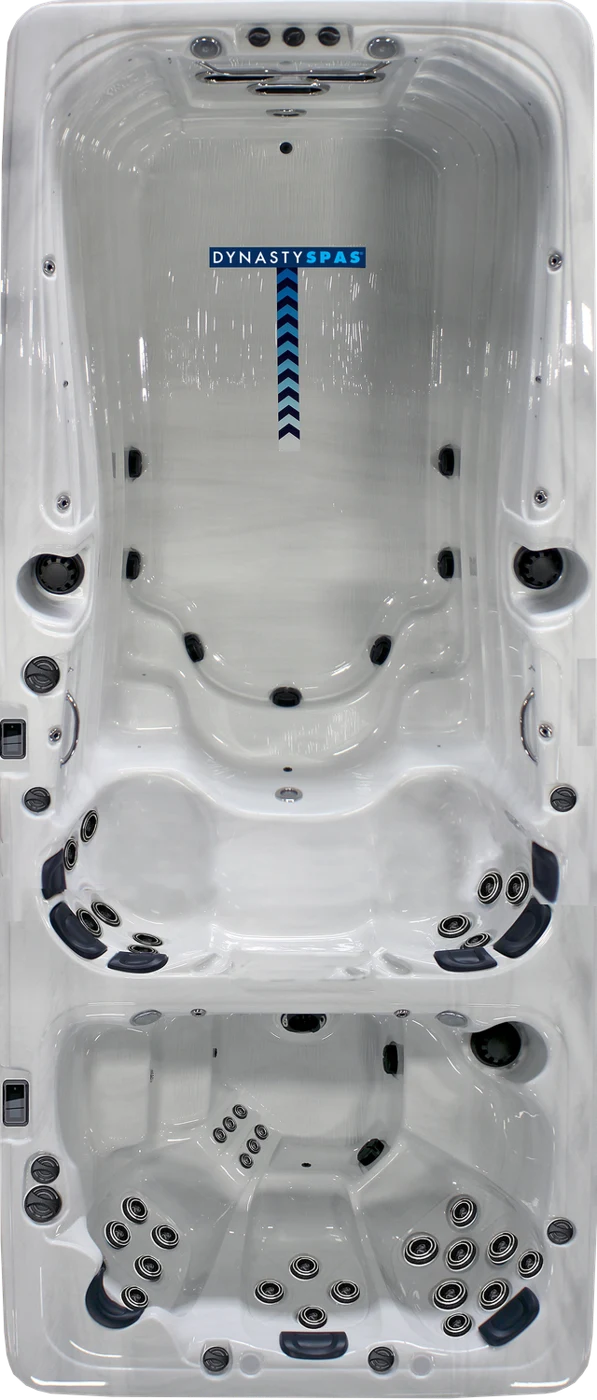
Good for Households that want to swim and soak at different temperatures.
224 × 92 × 55 in.
For cooling off and sitting in the water.
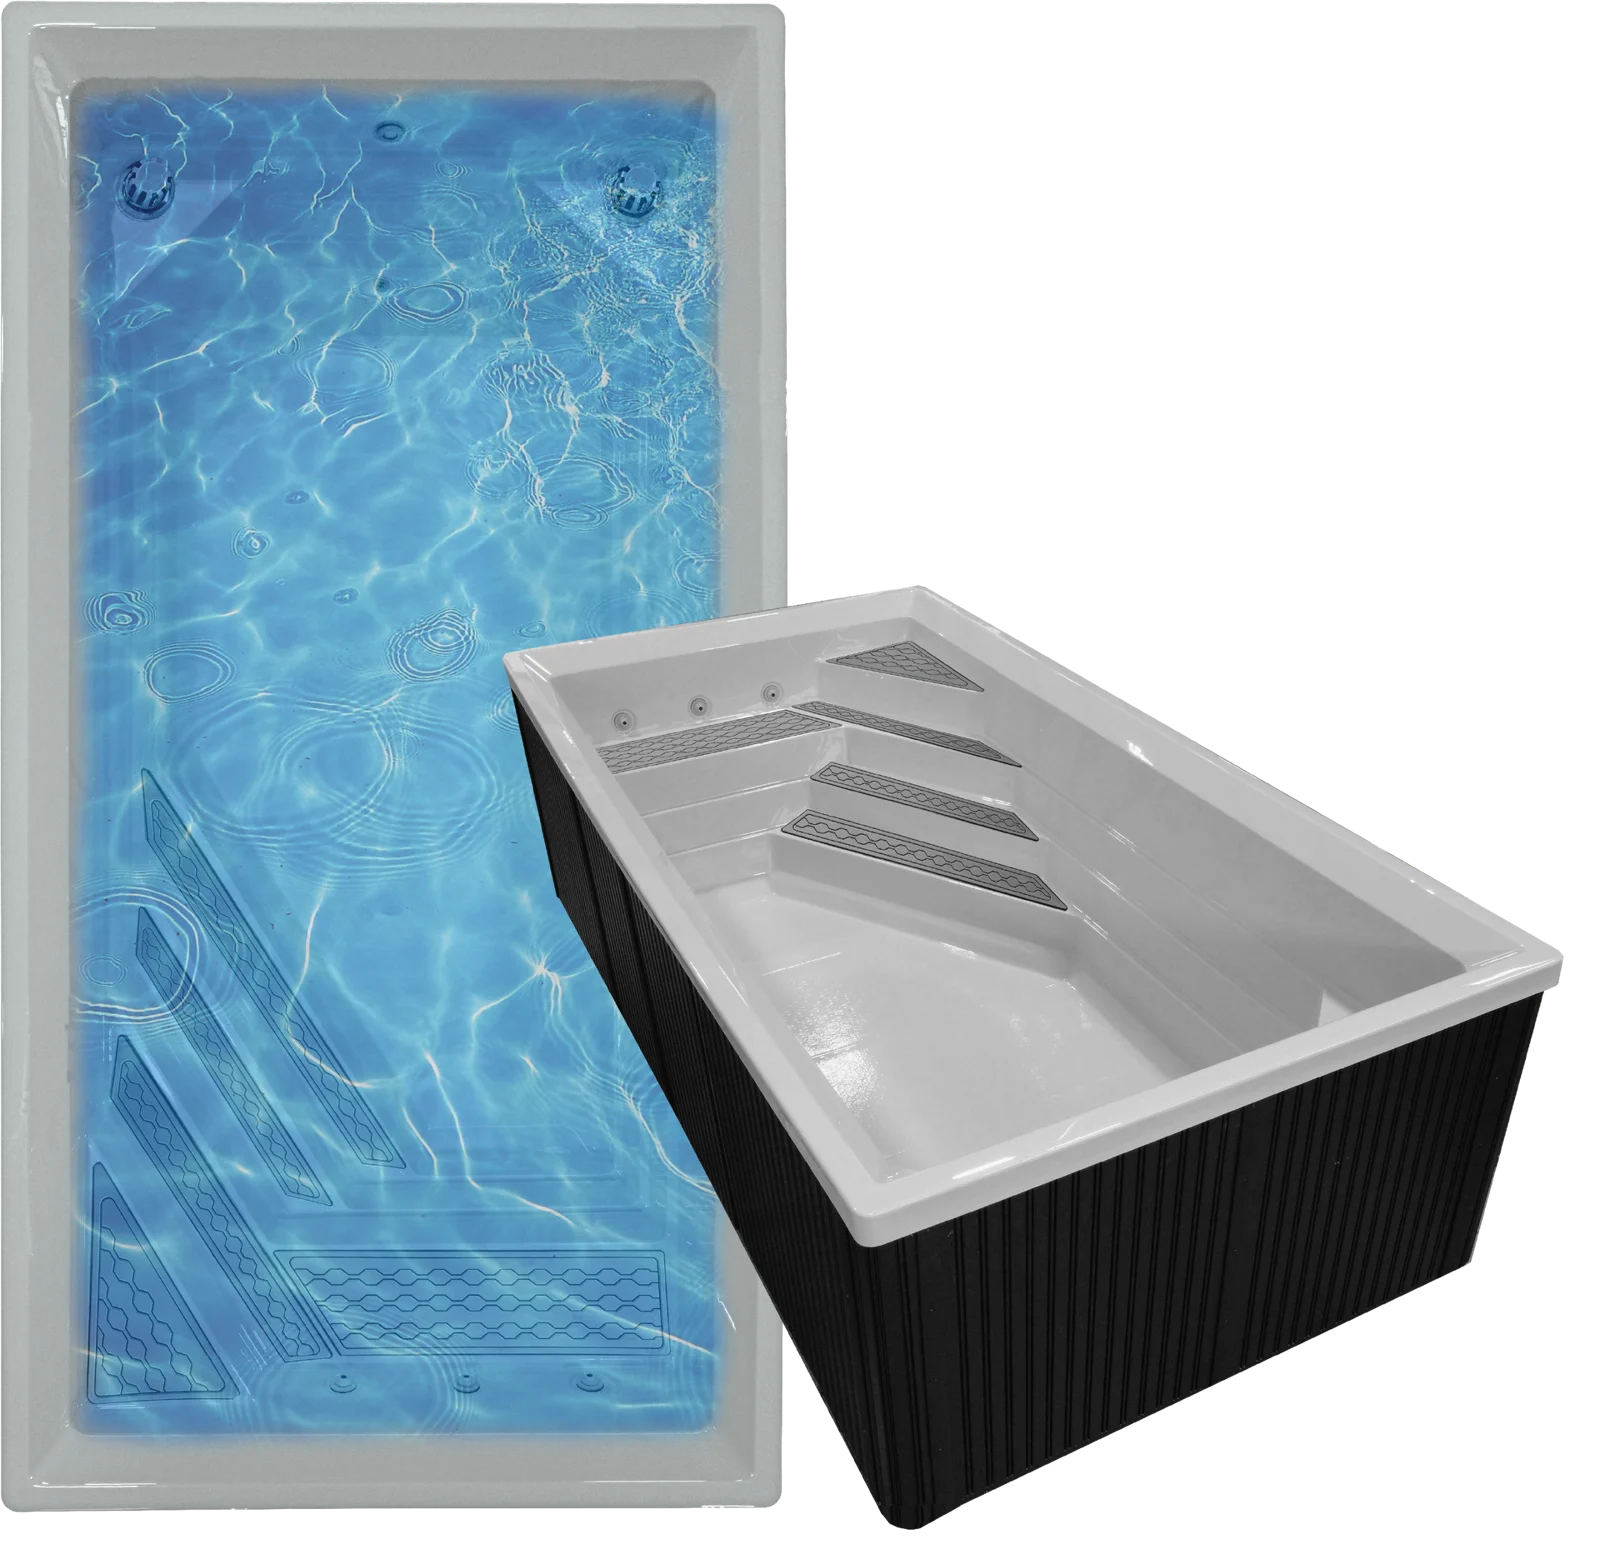
Good for Cooling off, sitting in the water, and a smaller pool footprint.
180 × 92 × 53 in.
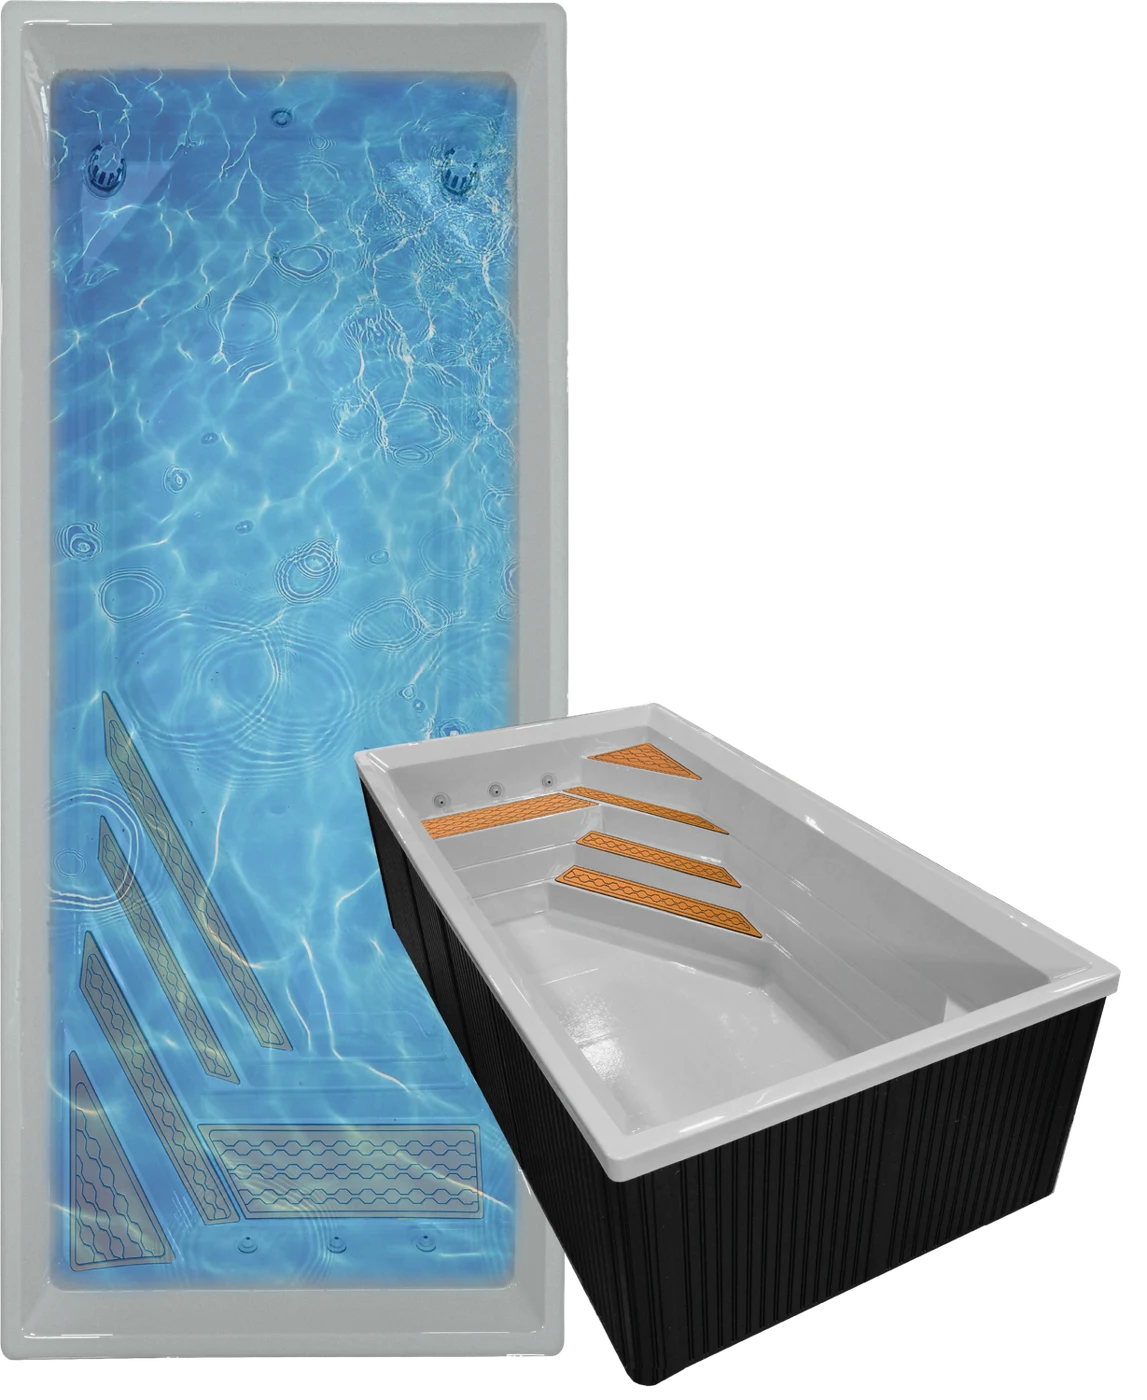
Good for Families who want a larger plunge pool for cooling off and spending time in the water.
19-foot model
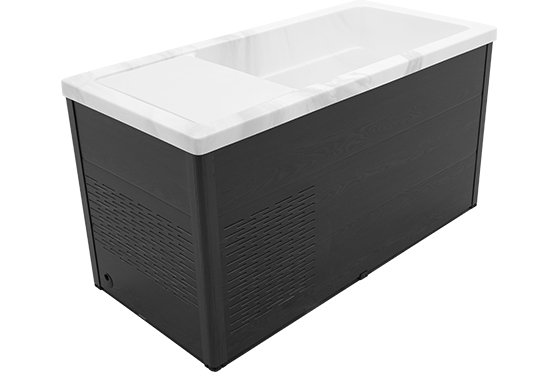
Good for One person looking for a dedicated cold-water routine in a compact footprint.
70 × 33 × 37.5 in.
For quiet indoor infrared heat sessions.
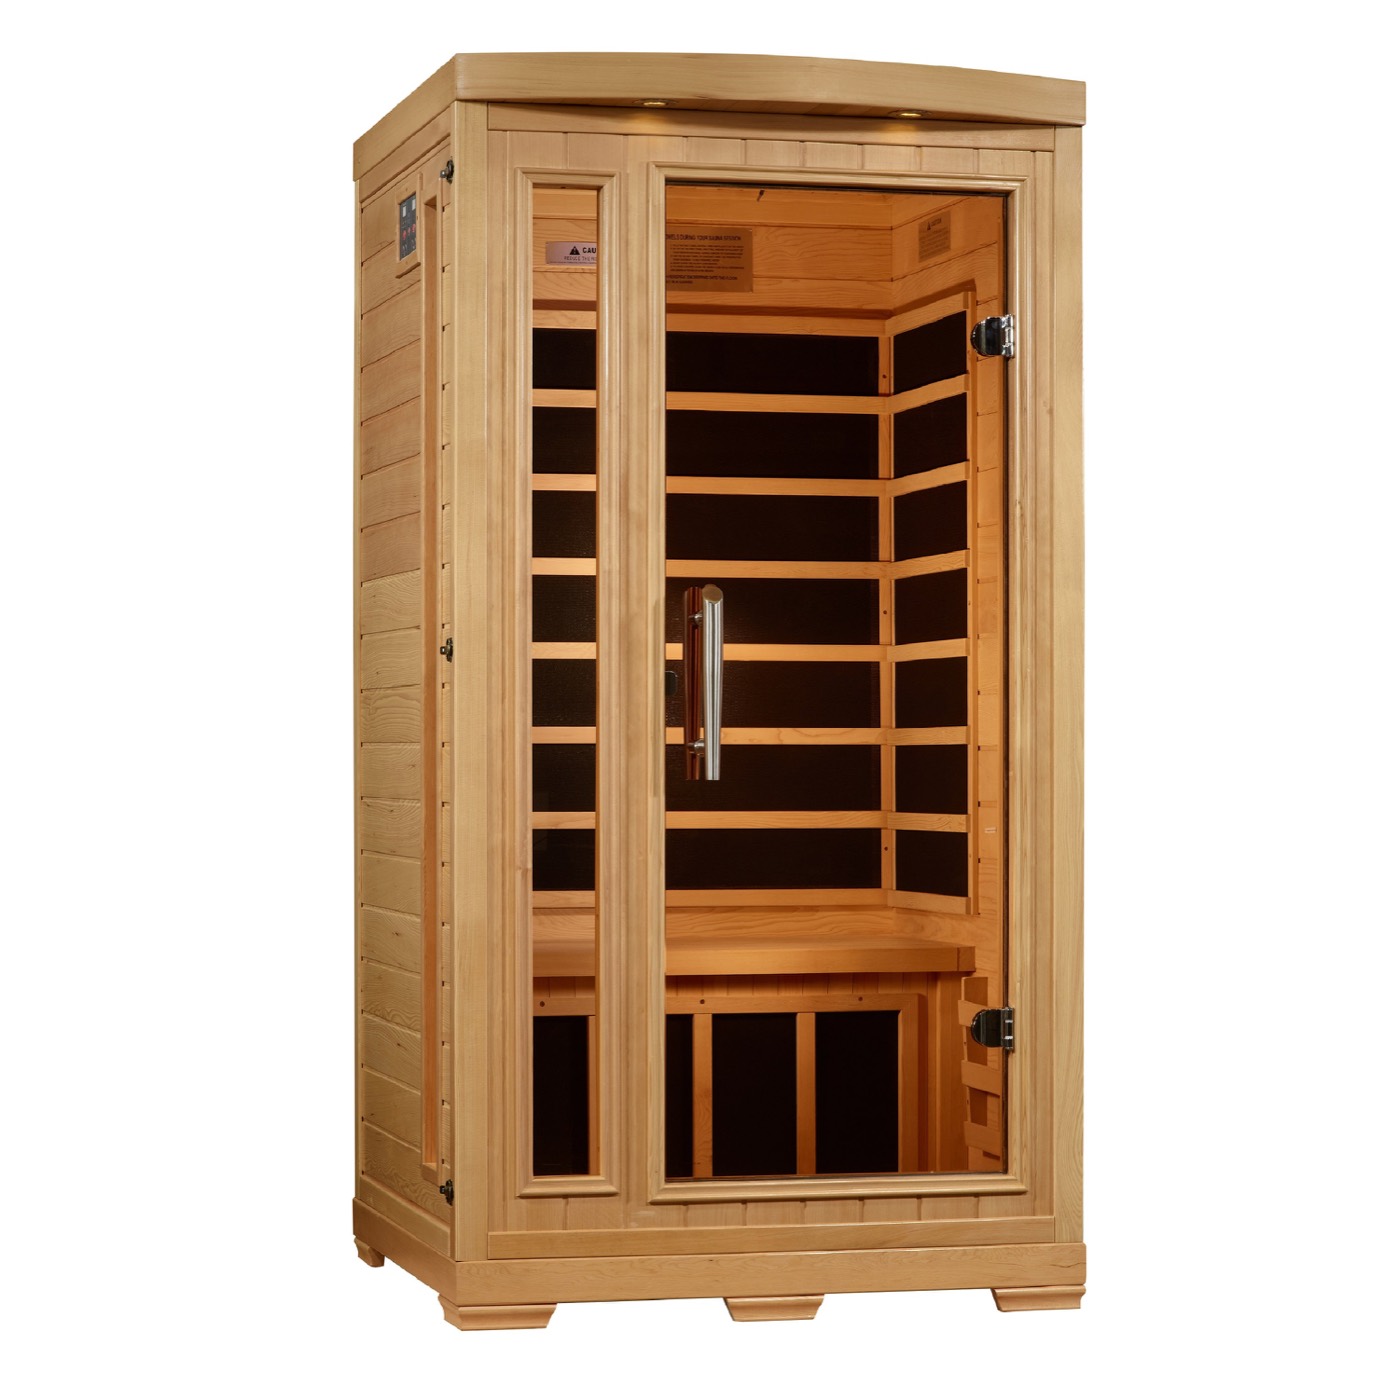
Good for One person who wants a compact footprint, with room for two.
40 × 36 × 78 in. plus 4 in. roof overhang
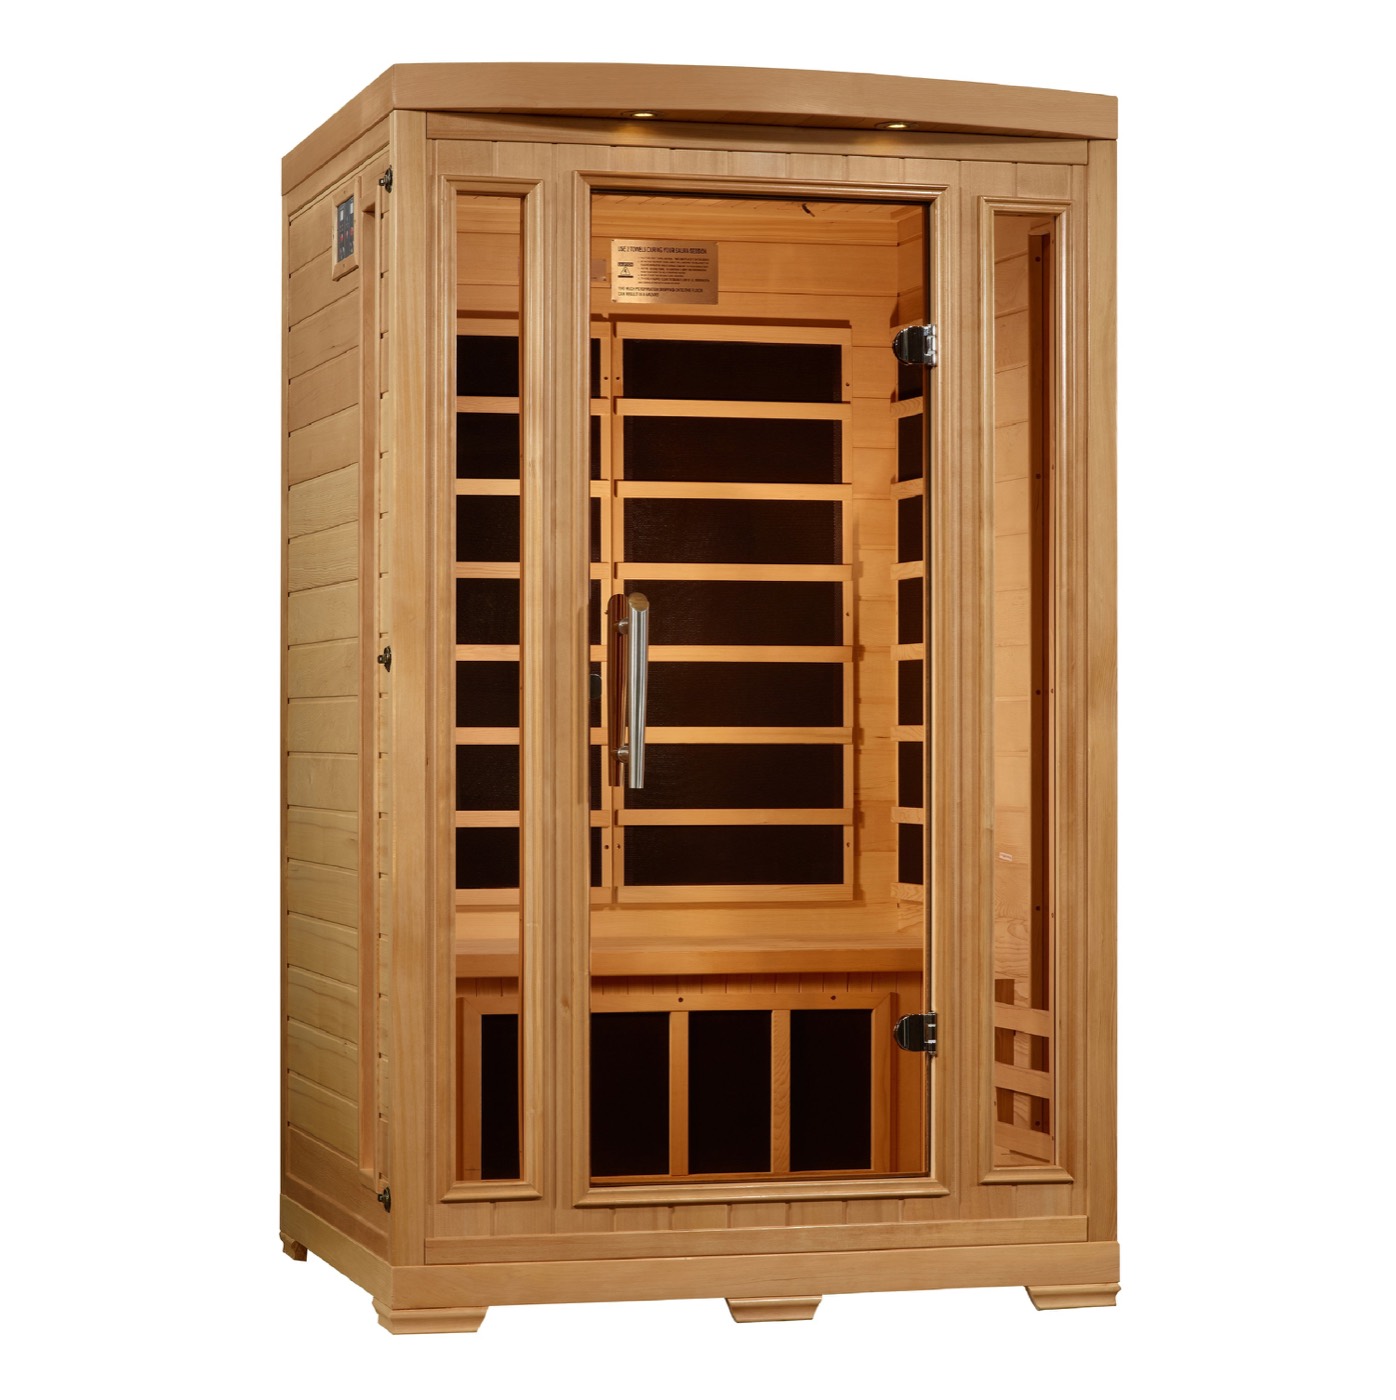
Good for Two people who want a straight-wall sauna for an indoor room.
46 × 40 × 78 in. plus 4 in. roof overhang
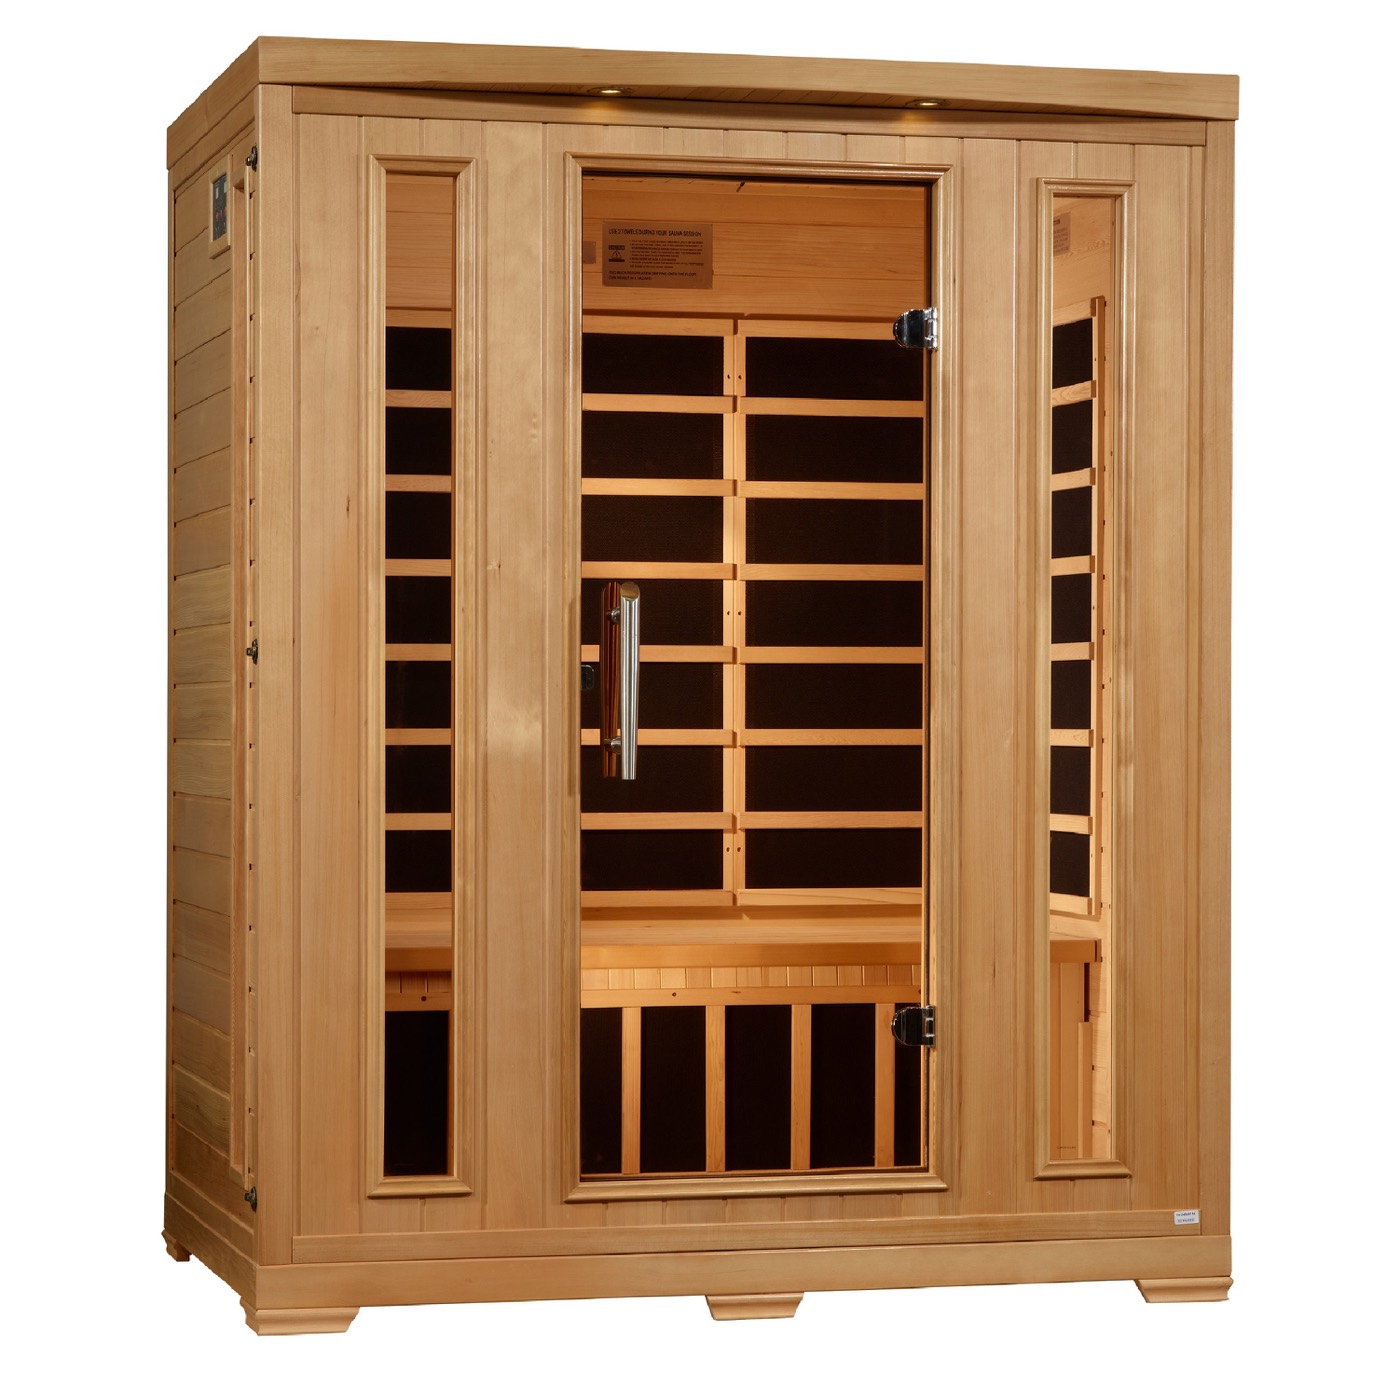
Good for Households that want more bench room in a straight-wall design.
60 × 40 × 78 in. plus 5.7 in. roof overhang
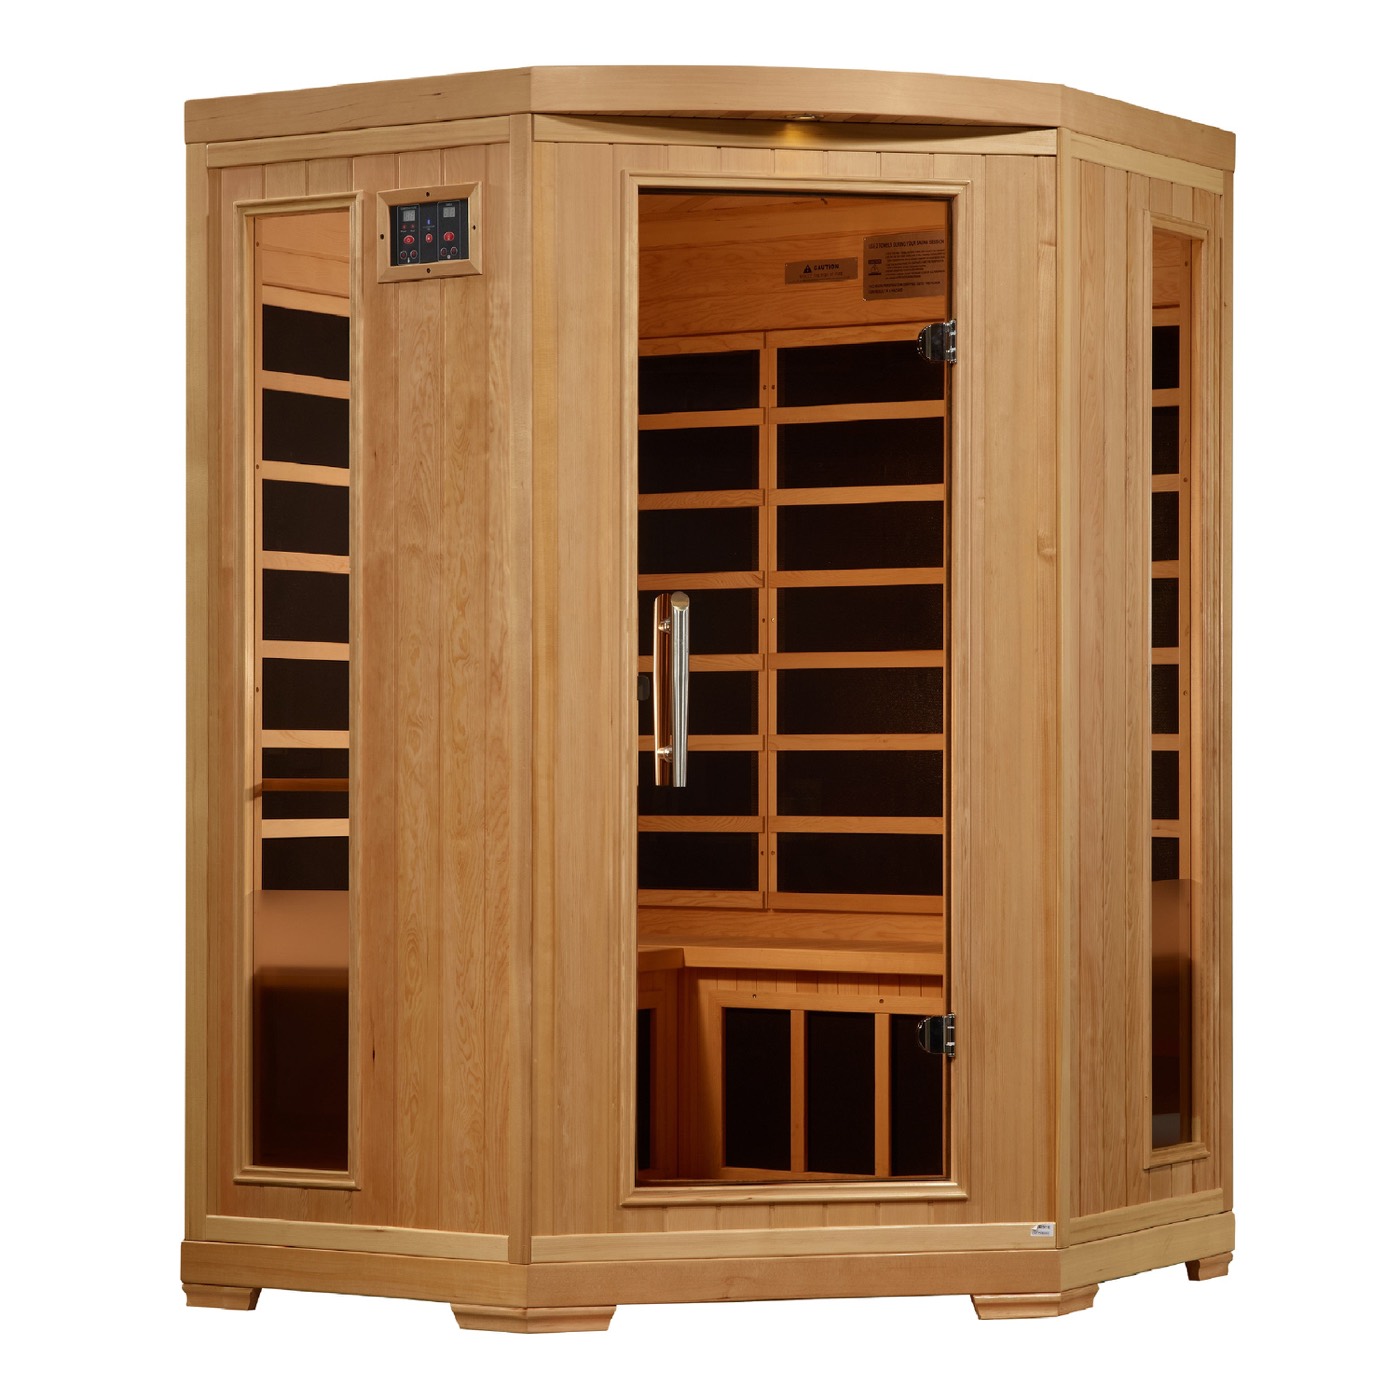
Good for Using a room corner while keeping seating for up to three people.
54 × 54 × 78 in.
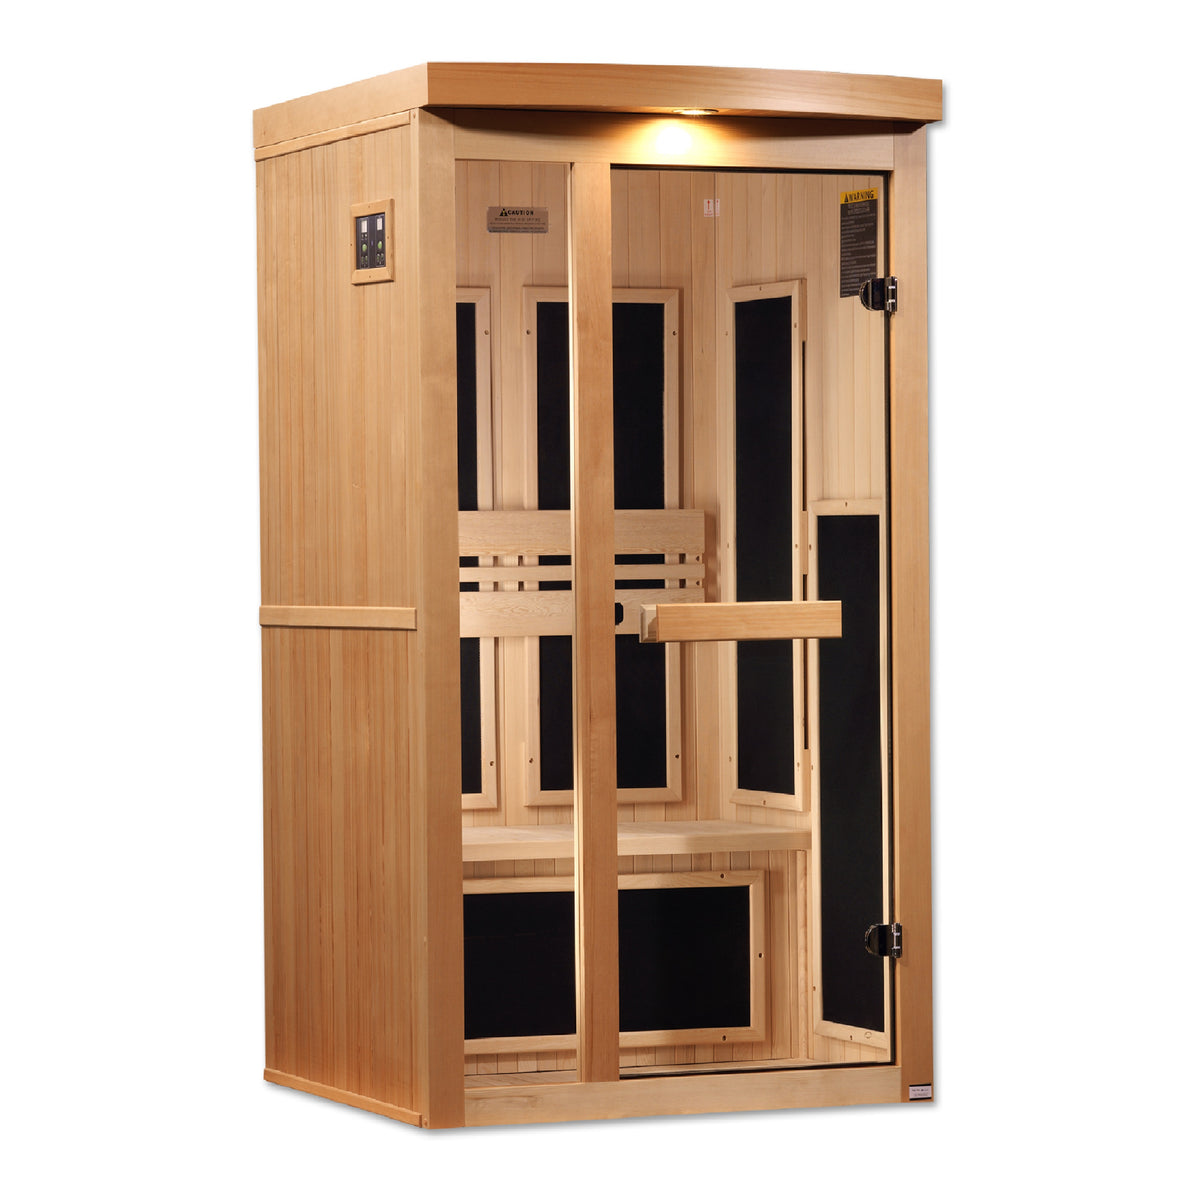
Good for A single-user sauna in a smaller indoor space.
40 × 36 × 75 in. plus 4 in. roof overhang
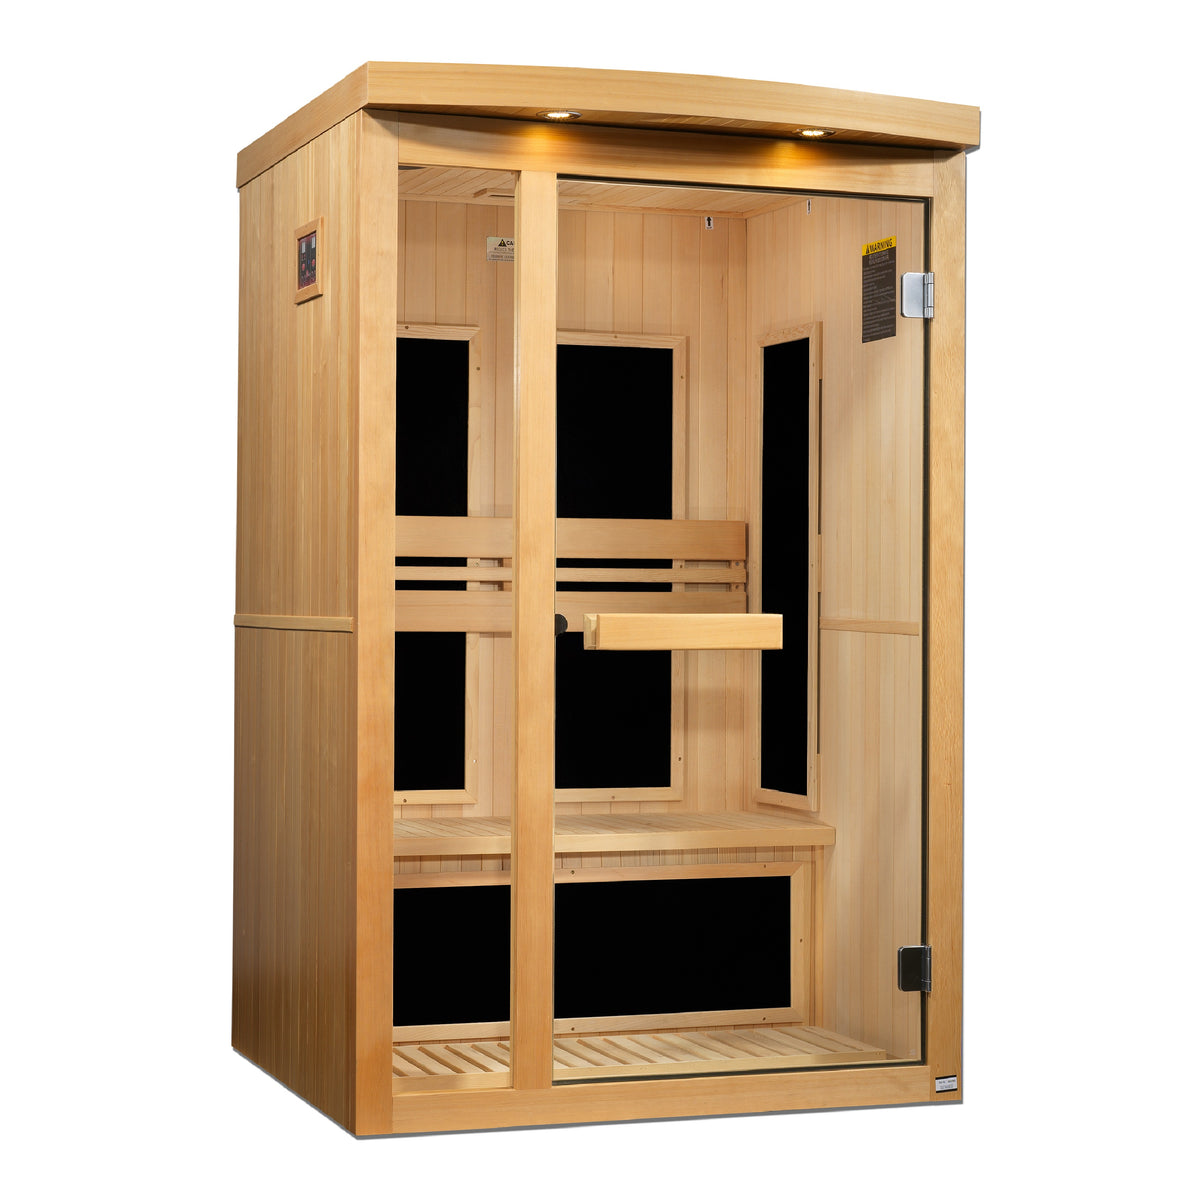
Good for Two people who prefer an open clear-glass front.
48 × 42 × 75 in. plus 3.6 in. roof overhang
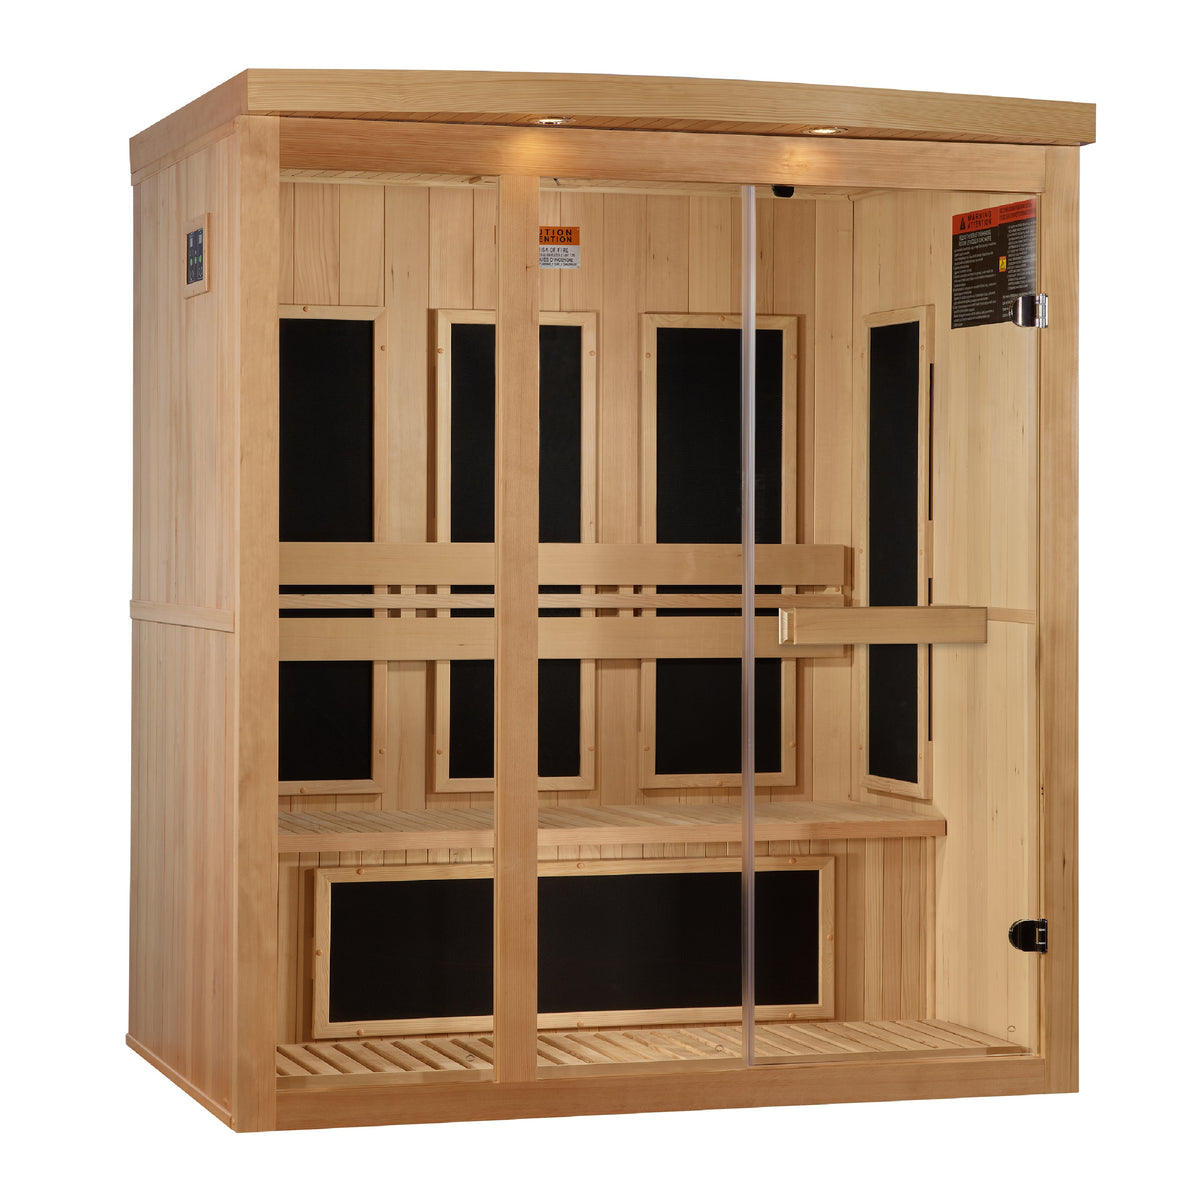
Good for More bench room with an open clear-glass front.
62 × 42 × 75 in. plus 6.2 in. roof overhang
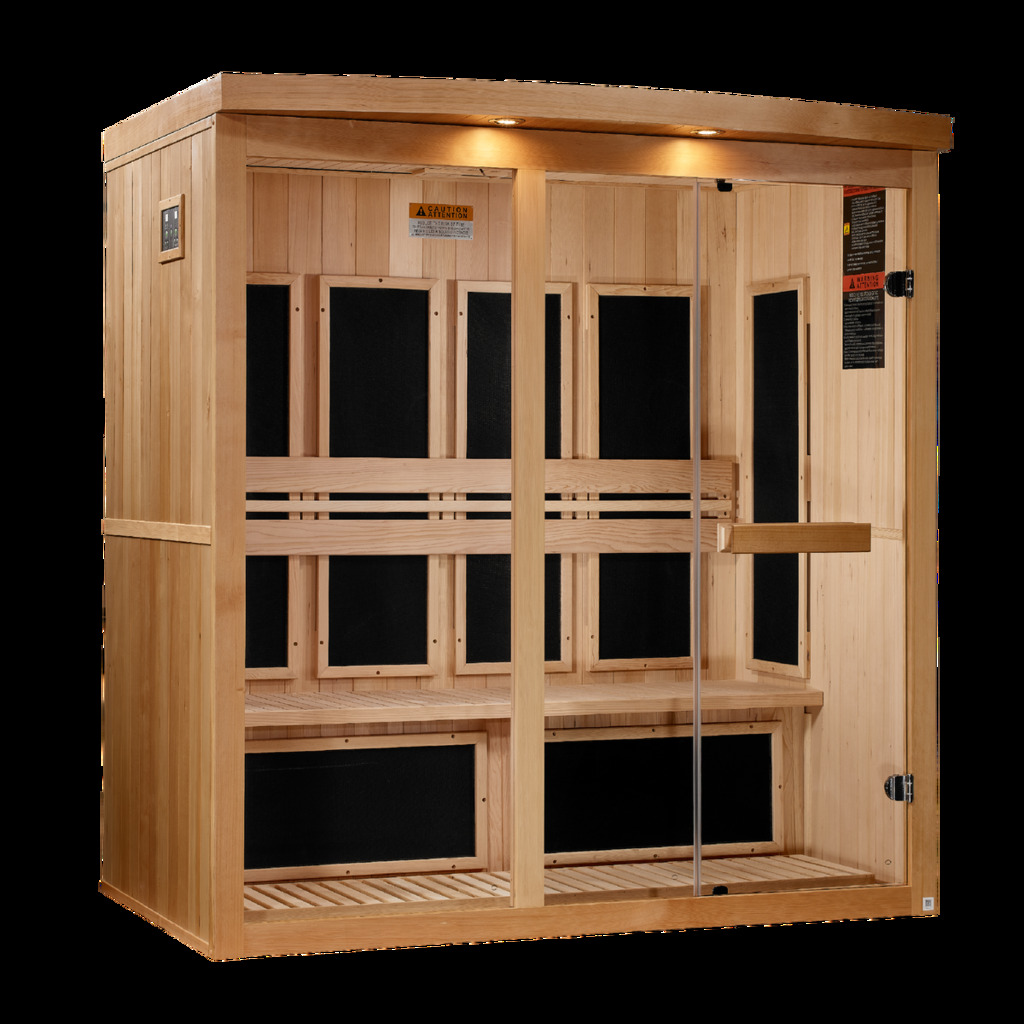
Good for Families and households that want the largest model in this lineup.
72 × 42 × 75 in. plus 6.2 in. roof overhang
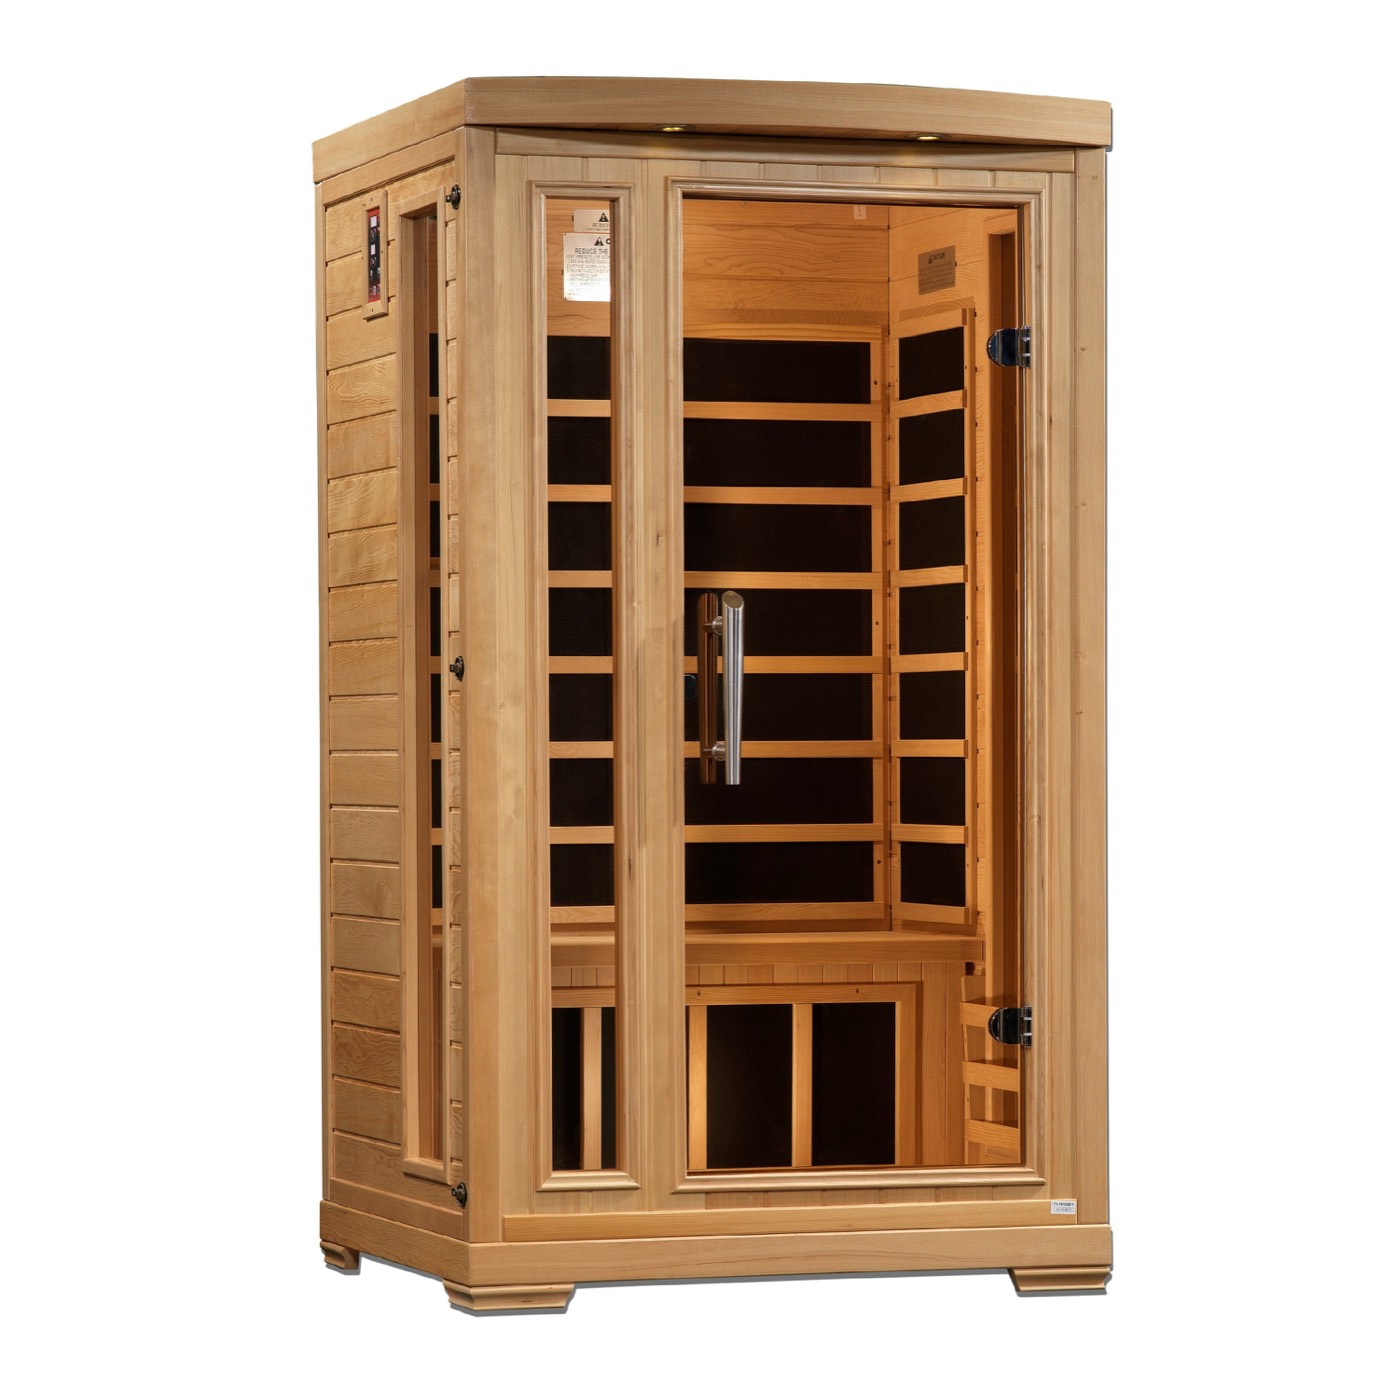
Good for A compact indoor space and shoppers comparing the original design.
41 × 36 × 77 in. plus 5.7 in. roof overhang
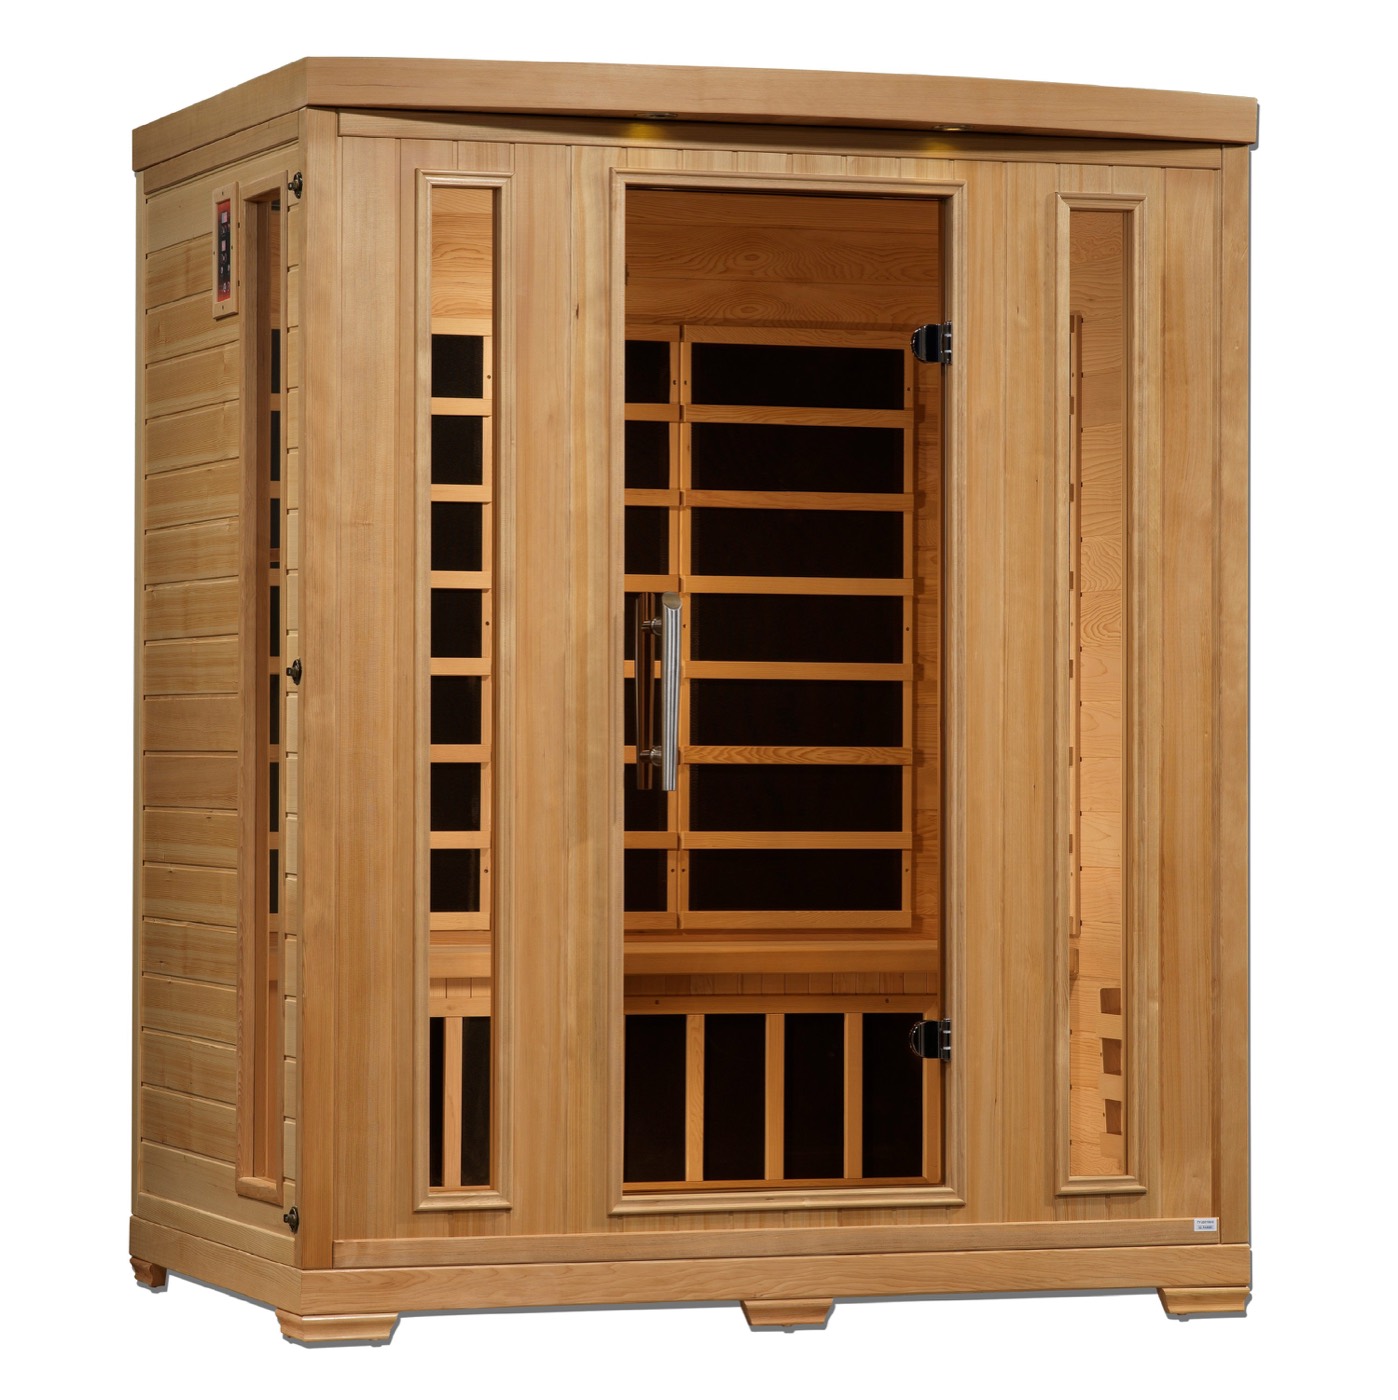
Good for Three-person seating and shoppers comparing the original design.
63 × 44 × 77 in. plus 5.7 in. roof overhang
Want heating and cooling? See the All Season plunge package.
Tell us how many people will use it and how much room you have.
Call for current pricing and availability. Delivery depends on your ZIP code and access.